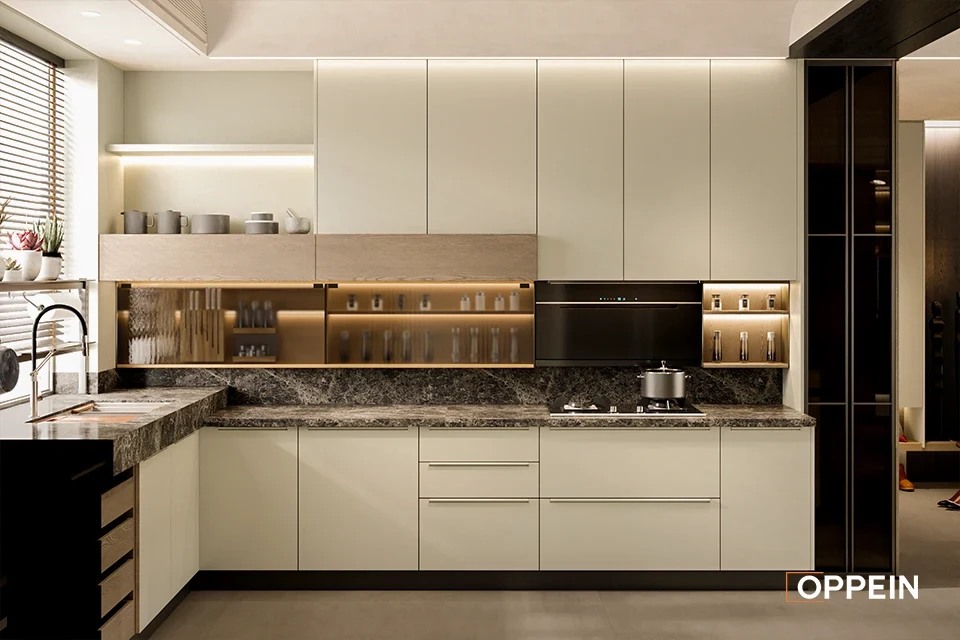
OPPEIN / KITCHEN
Warm white, L-shaped kitchen
Explore preparation and storage around L-shaped work surfaces, dark worktops and open shelving.
Explore Yama Isle
IMM SHOWROOM · SINGAPORE
Plan kitchen cabinets on their own, or explore a kitchen and wardrobe package. Start with your layout, storage needs and preferred finishes.
Loading images…
OPPEIN collection references. Confirm dimensions, finishes and availability with our team.
Send a photo of your space to start a conversation.
Confirm upper and lower cabinet lengths separately, then choose door finishes, storage fittings and the worktop.
Agree on design, materials, delivery and installation scope in the quotation. Confirm timing and aftercare arrangements before ordering.
For package pricing, check the stated lengths and materials. Sinks, taps, appliances and dismantling are excluded from the standard package; confirm plumbing, electrical work and any other extras in your quotation.
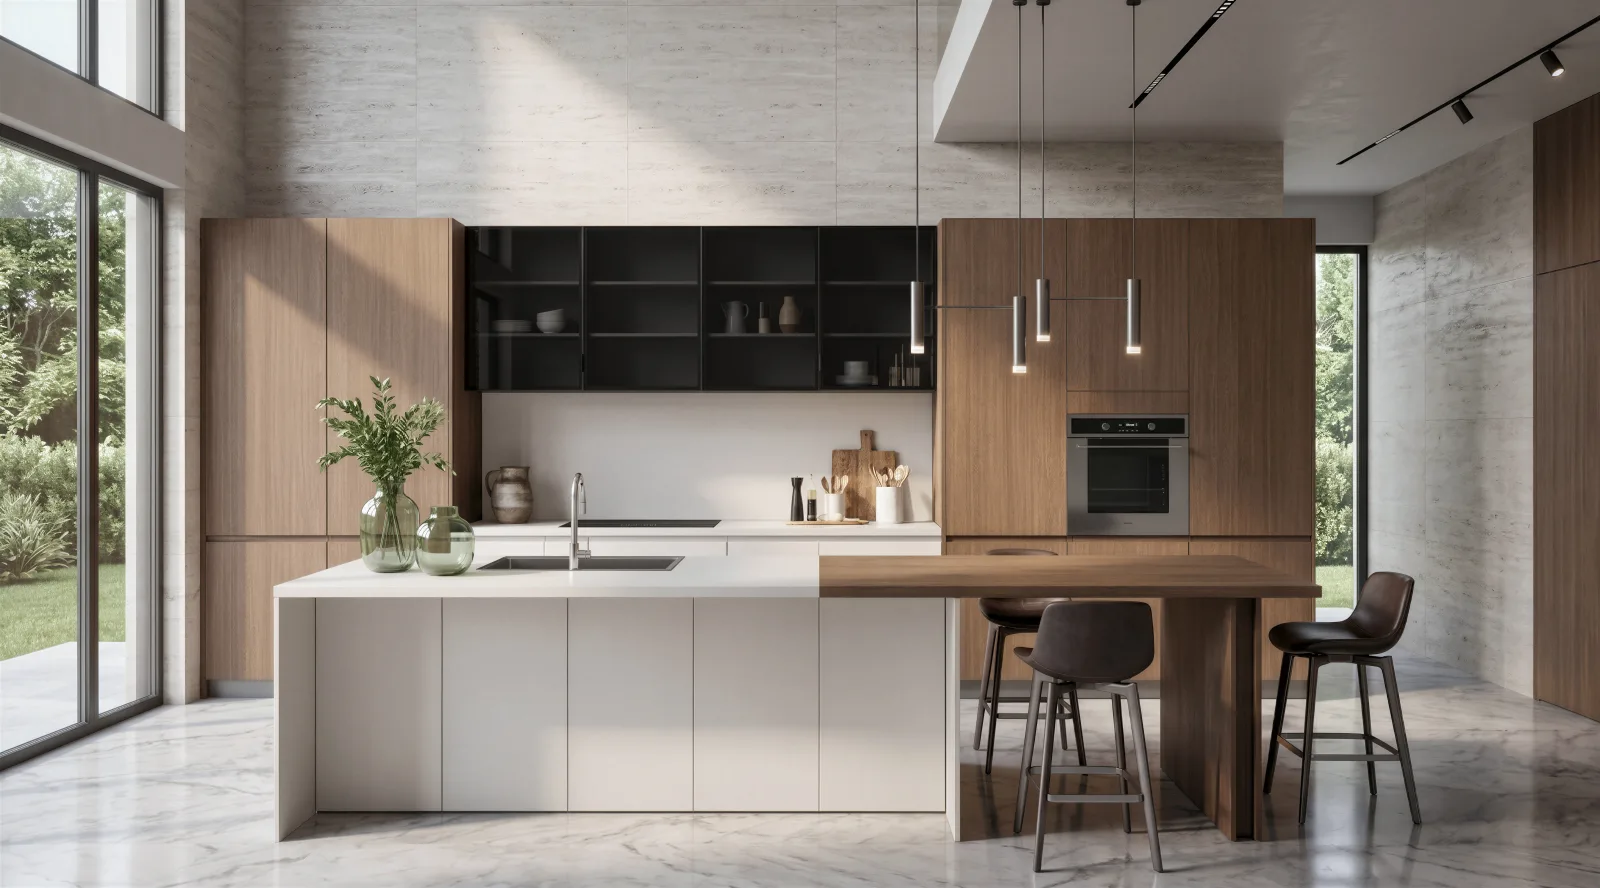
Explore the composition, then discuss it against site dimensions. Supplier product references below.
OPPEIN / KITCHEN
Explore preparation and storage around L-shaped work surfaces, dark worktops and open shelving.
Explore Yama Isle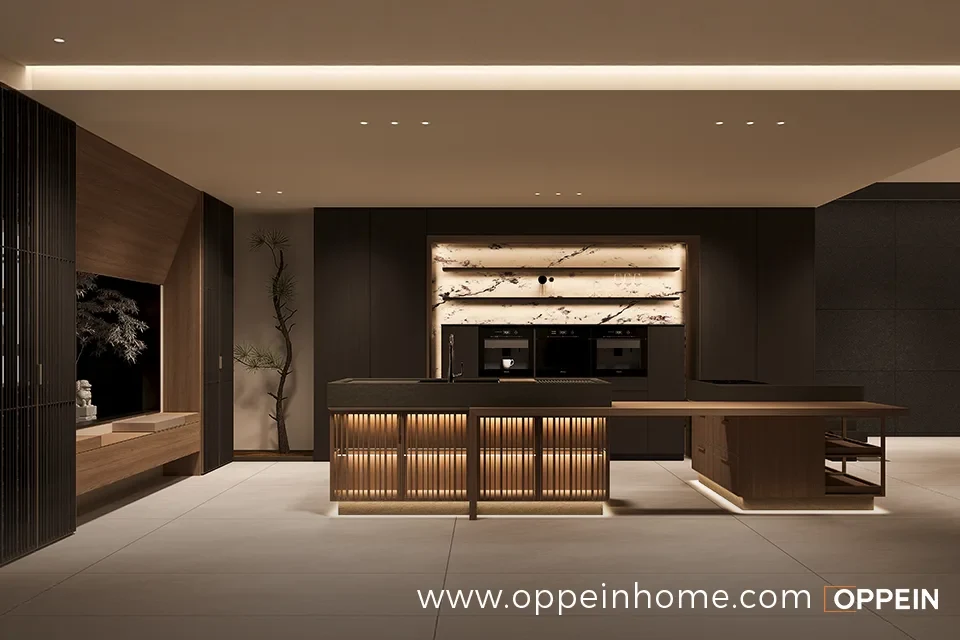
OPPEIN / KITCHEN
Consider tall cabinets, open shelves and work surfaces around the things you use most.
Explore MAHA OrientExplore complete room combinations across three FLYHOME collections.
Warm wood and light cabinetry for an everyday kitchen.
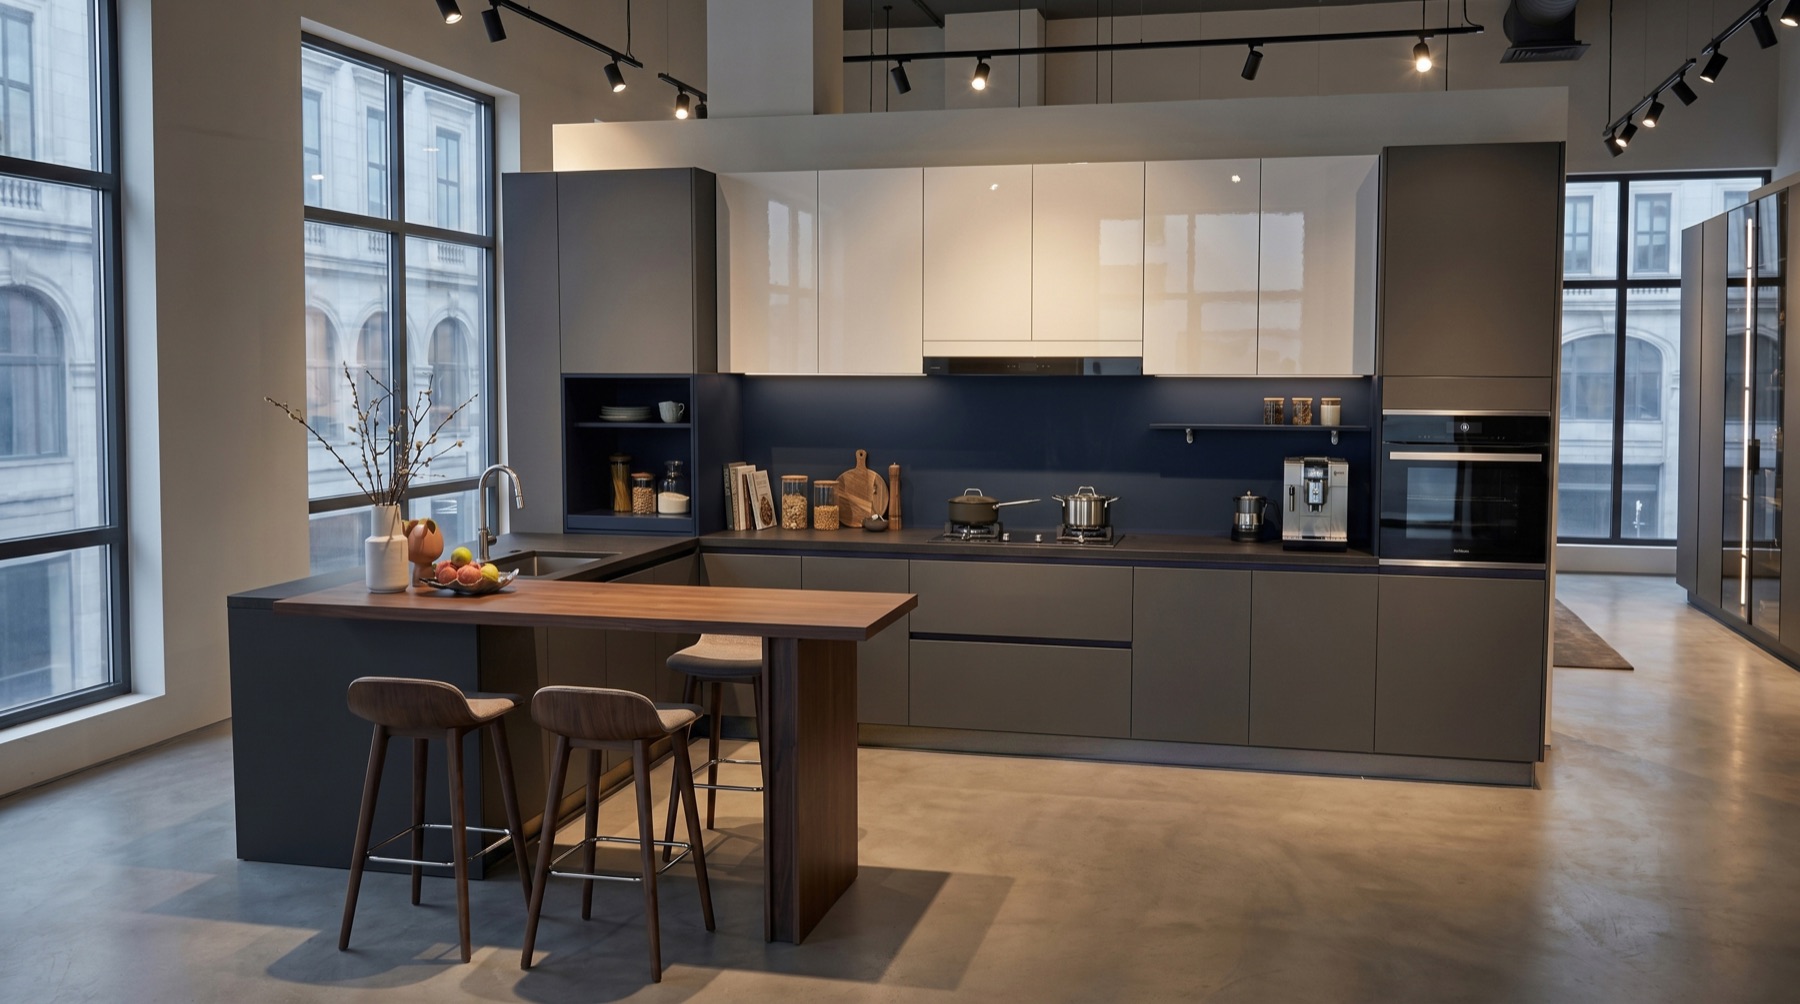
Deep grey tones and clean lines for a composed room.
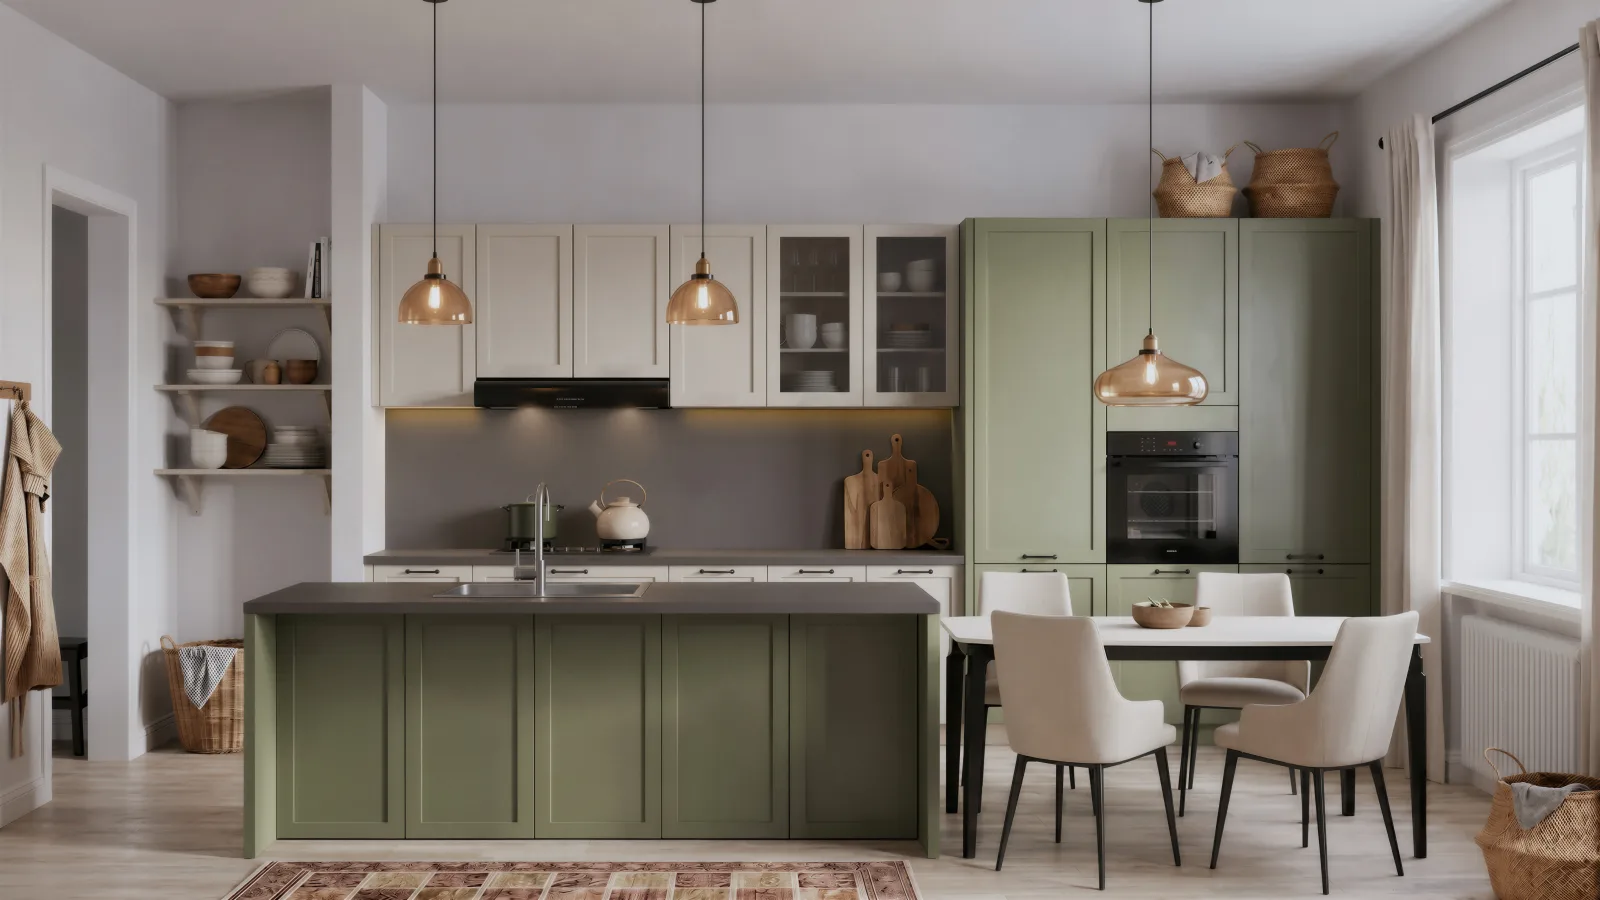
Explore cabinet details and a palette for your space.
FLYHOME official brand reference
Accessory references from the FLYHOME manual. Discuss compatibility with your cabinet design.
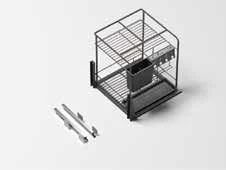
FLYHOME / HFSKB00008
Cabinet widths in manual: 300 / 400 / 450 mm
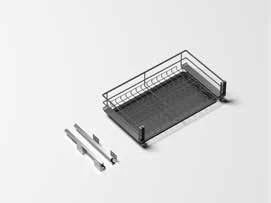
FLYHOME / HFSKB00005
Cabinet widths in manual: 600 / 800 / 900 mm
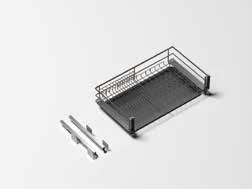
FLYHOME / HFSKB00006
Cabinet widths in manual: 600 / 800 / 900 mm
FLYHOME official brand reference
01
Consider how you move between preparation, washing and cooking.
02
Plan places for cookware, appliances and everyday tableware.
03
Discuss finishes with cleaning routines, room light and physical samples in mind.
Yes. Start with your kitchen needs; you do not need to choose a kitchen and wardrobe package. The scope is confirmed for your project.
A photo of your space is enough to start. We will discuss the details with you.
Supplier images are labelled as product references or design visualisations. Use them to discuss style; final designs and materials are confirmed for your space.