Design study
Room for Family
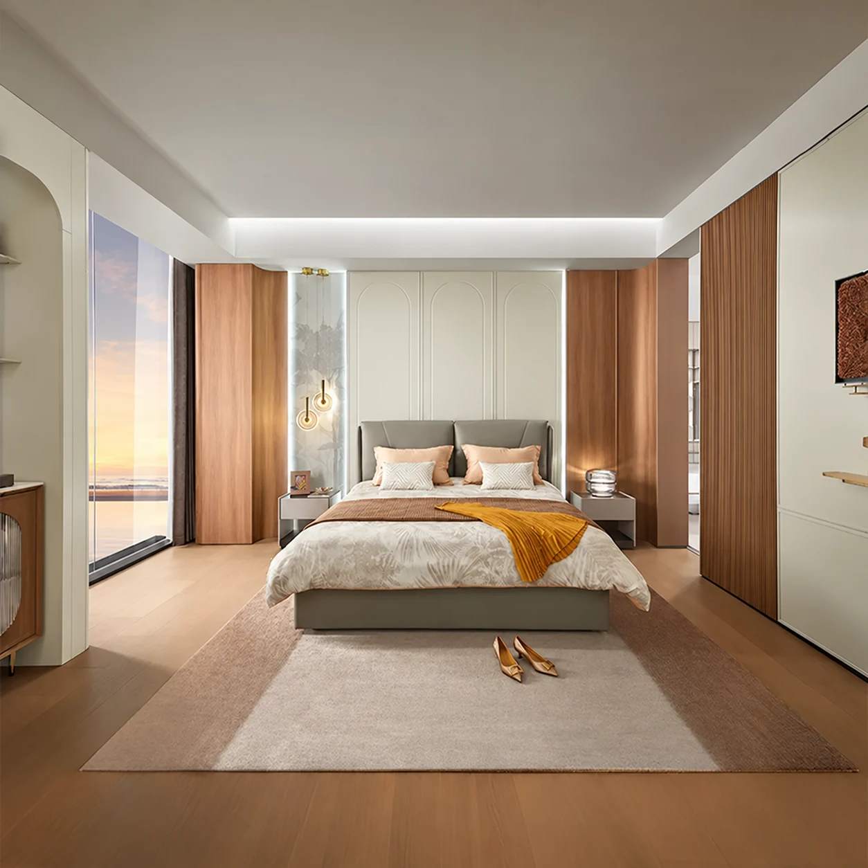
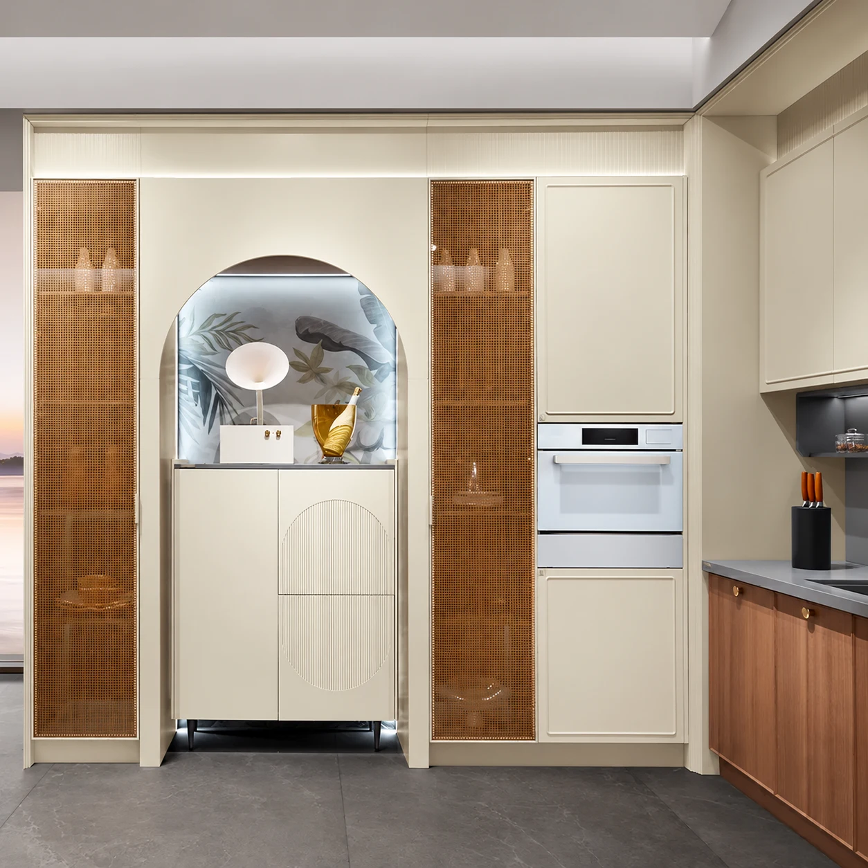
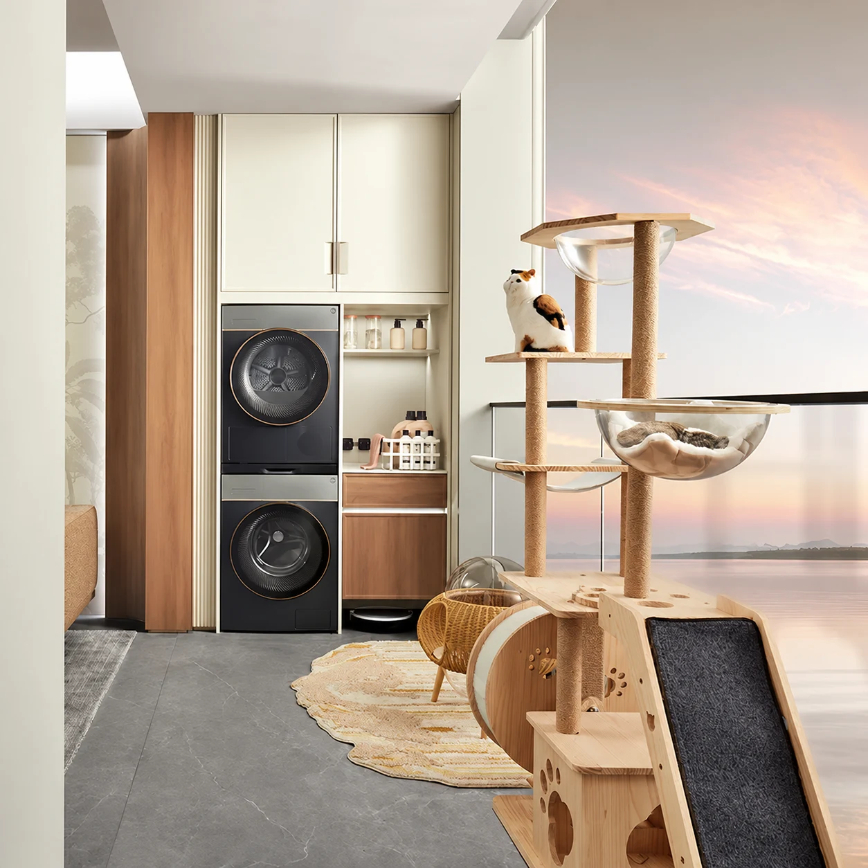
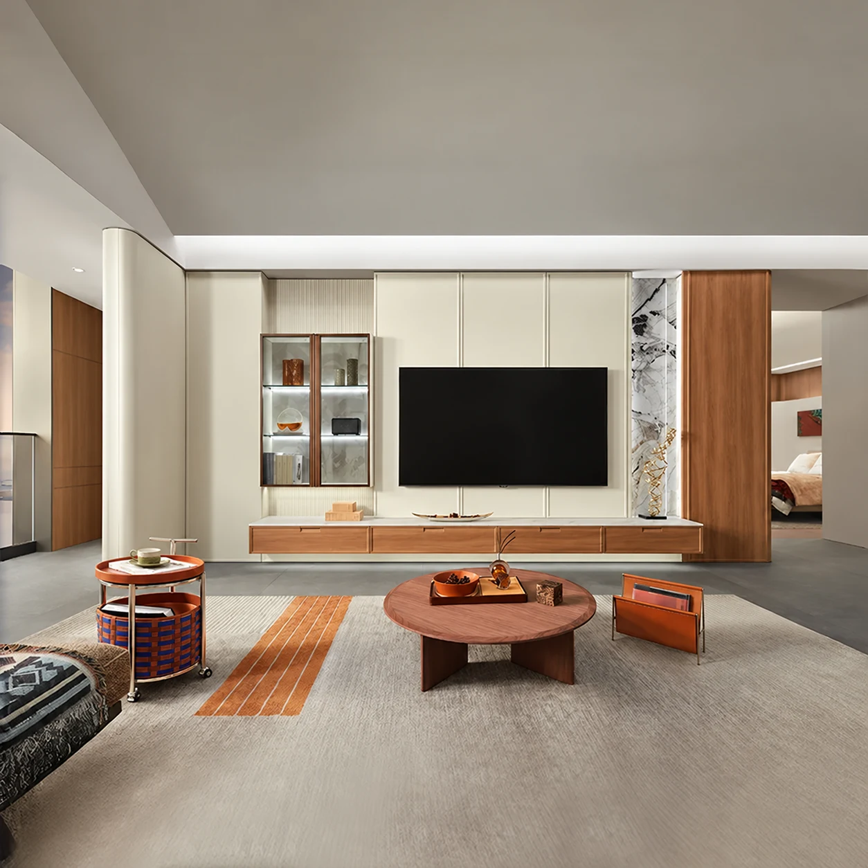
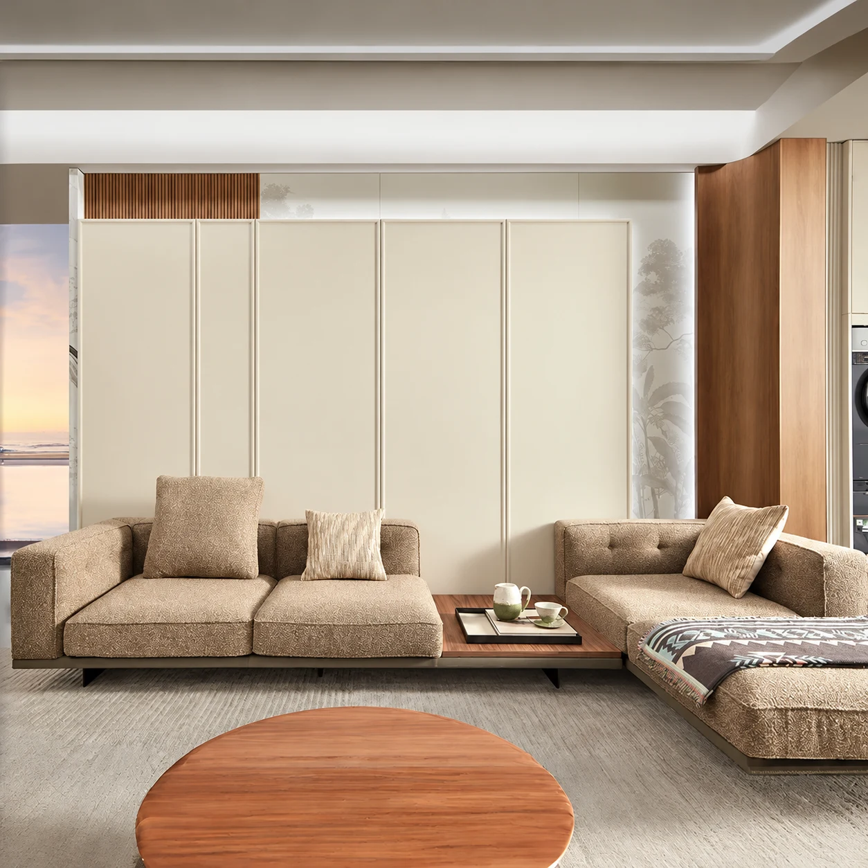
Warm timber and pale cabinetry connect a relaxed lounge with practical everyday storage.

Give shared family time, private rooms and everyday storage their own place.
Design study
Warm timber and pale cabinetry connect a relaxed lounge with practical everyday storage.
Bring living-room storage, dining cabinetry and kitchen planning into one brief. Define family activities and entertaining needs before choosing long cabinet runs or large furniture.
A larger home does not need every room rebuilt. List the spaces to renovate and what can remain, then discuss coordinated finishes and the order of work.
Send a few photos of your space on WhatsApp to get started. We’ll discuss your needs and an initial quotation, then check dimensions on site.
We discuss the scope and prepare an initial quotation. Once the budget is agreed, a site visit checks dimensions before detailed design and material selections.
Our designers, project managers and construction team coordinate the agreed work. Our warehouse supports storage and delivery; after handover, contact DADA directly about adjustments.
Use furniture and storage to distinguish dining, lounging and work areas. Check daylight and walking routes before introducing a tall divider.
Separate everyday items from bulky equipment and seasonal belongings. Plan access for larger items before deciding door widths and internal shelf positions.
No. The kitchen width, circulation, appliances and adjoining dining area determine feasibility. A peninsula or a clear preparation counter may suit the plan better.
Discuss seating, power, screen glare and privacy first. A study zone can share a room, but storage should not block the main route or make the room difficult to use.
We can discuss a sequence based on access and the work involved. Shared services, dust and protection of completed areas need to be considered before confirming phases.
Send a few photos of your space on WhatsApp to get started. We’ll discuss your needs and an initial quotation, then check dimensions on site.
Send a few photos on WhatsApp to get started. We’ll discuss what you need and an initial quotation, then confirm dimensions on site.