Design study
The Working Kitchen
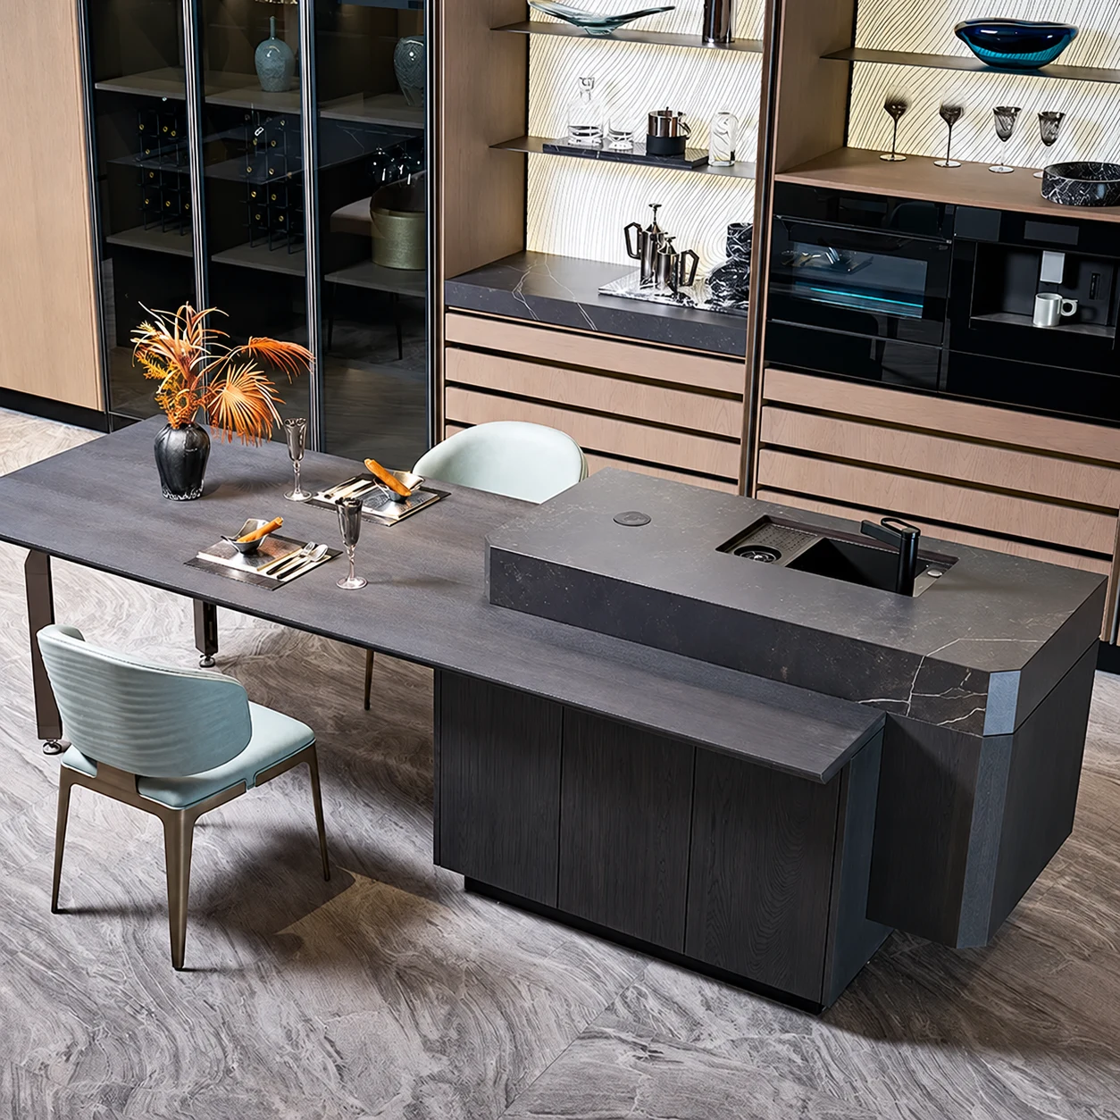
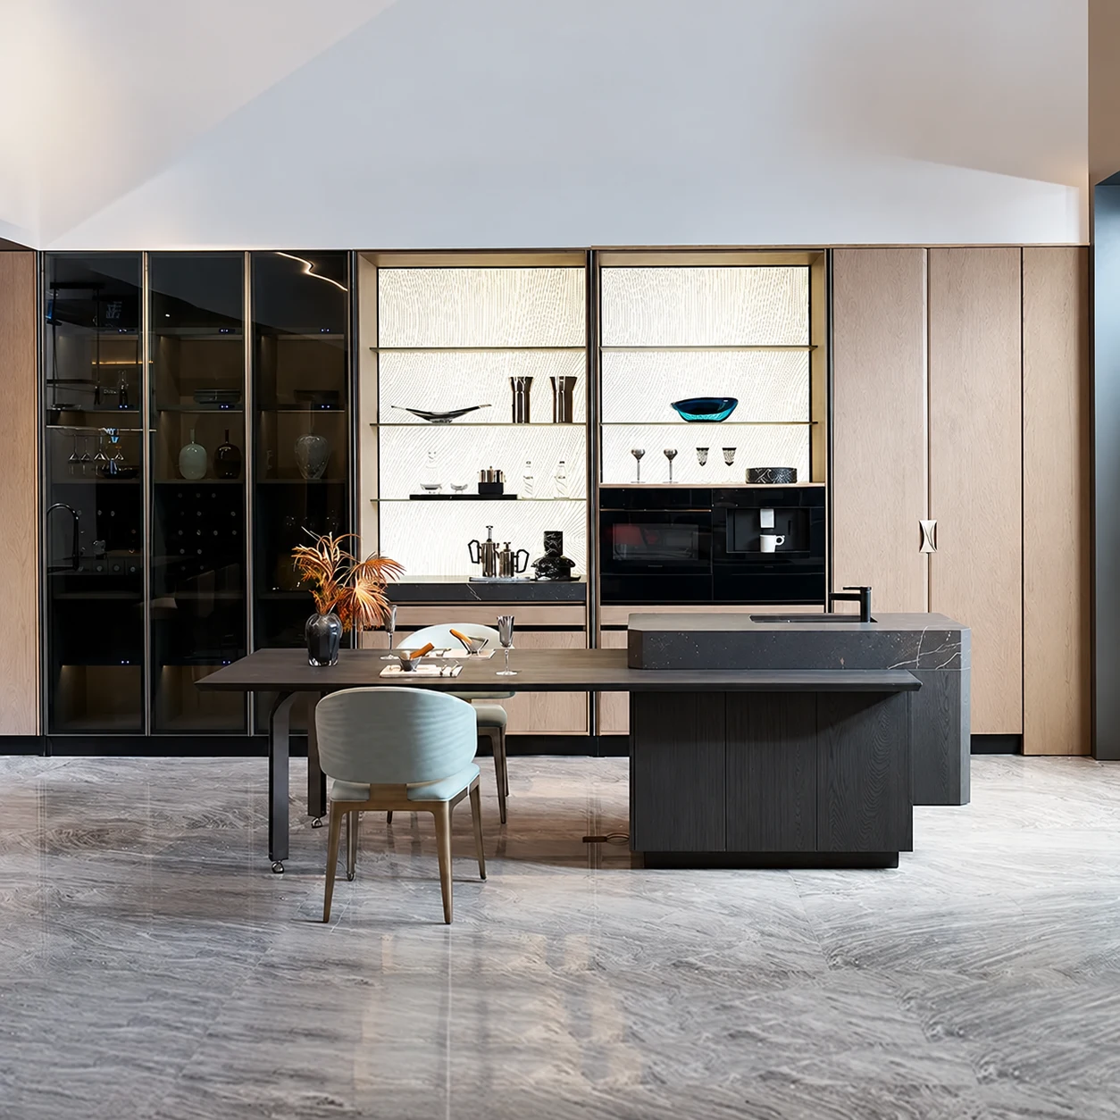
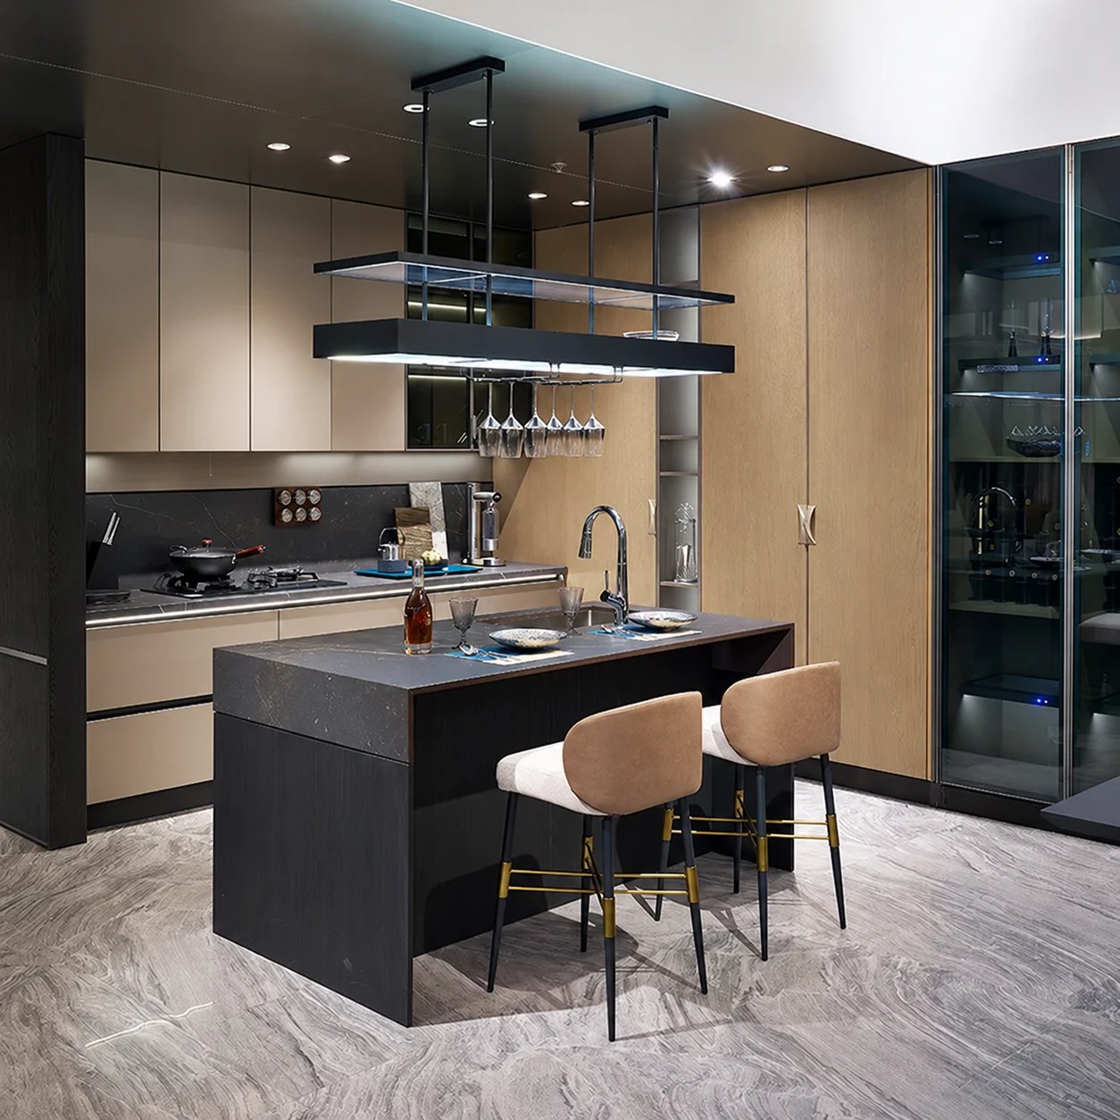
A dark island, warm timber cabinets and open shelving make a purposeful kitchen.

Plan the working route first: food storage, preparation, cooking and cleaning.
Design study
A dark island, warm timber cabinets and open shelving make a purposeful kitchen.
Our designers, project managers and construction team handle your project, from planning to installation.
Our warehouse supports material storage and delivery coordination.
Contact DADA directly for questions or adjustments after completion.
Send a few photos of your space on WhatsApp to get started. We’ll discuss your needs and an initial quotation, then check dimensions on site.
We discuss your priorities and the work required before preparing an initial quotation.
Once the initial budget is agreed, we visit to check dimensions and refine the layout and materials.
Confirm the design and scope, then our team arranges the construction plan.
Review the finished work with us and contact DADA for follow-up adjustments.
Place food storage, washing, preparation and cooking in a practical sequence. Keep a usable preparation surface near the hob.
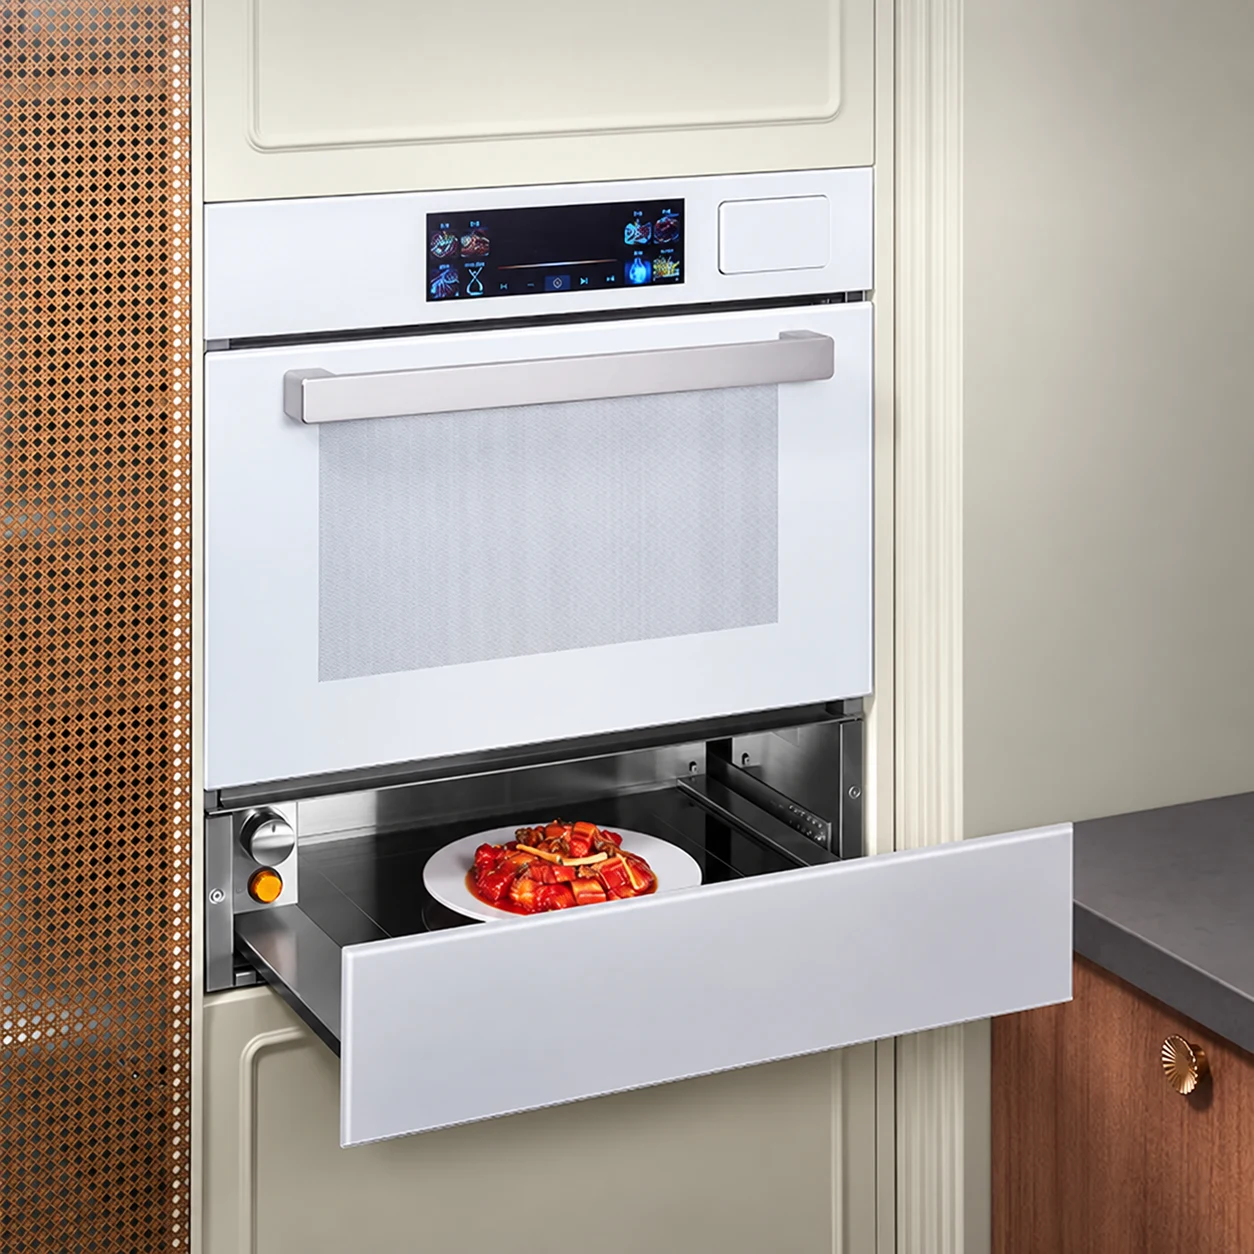
Confirm fridge, oven and dishwasher sizes early, including door openings, ventilation and access to power points.
Keep everyday cookware within easy reach. Use drawers for smaller items and tall storage for less frequently used supplies.
An island should leave room for walking and opening cabinets. For a narrow kitchen, an L-shaped or straight run may work better.
We can discuss a cabinetry-only scope. Existing worktops, plumbing, electrical points and surrounding finishes need to be checked before confirming what can stay.
Send a few photos of your space on WhatsApp to get started. We’ll discuss your needs and an initial quotation, then check dimensions on site.
The quotation follows the agreed scope. Confirm cabinet quantity, materials, worktops, fittings and installation, plus whether removal, plumbing or electrical work is included.
Timing depends on the design, materials and site work involved. We confirm the schedule after reviewing the scope and site conditions.
Send a few photos on WhatsApp to get started. We’ll discuss what you need and an initial quotation, then confirm dimensions on site.