Design study
Focus, in Good Company
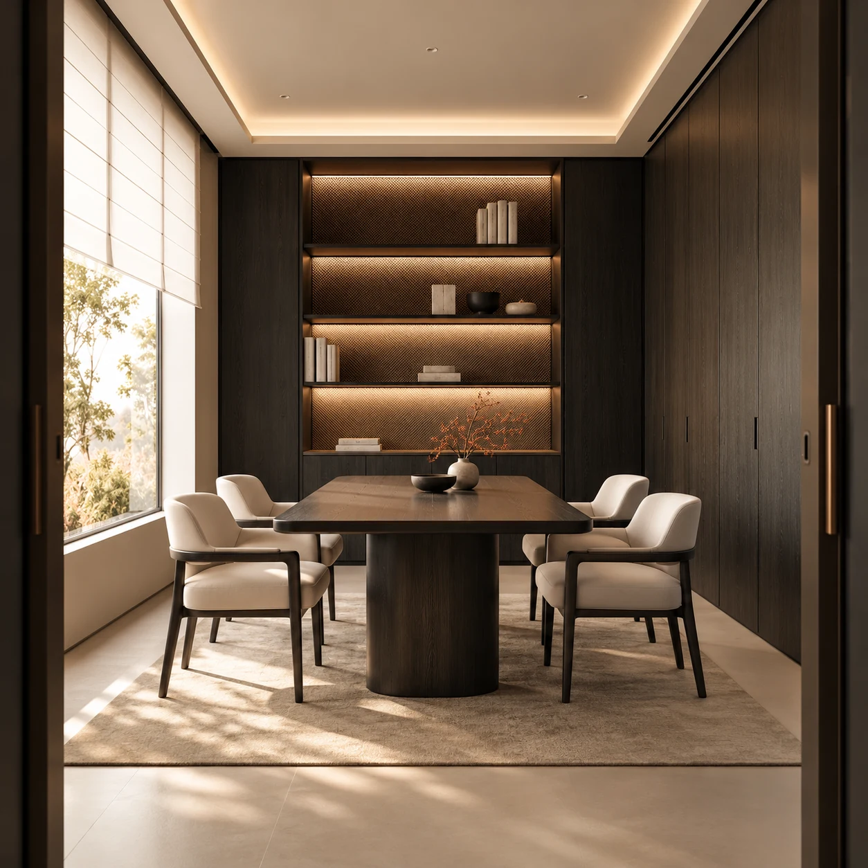
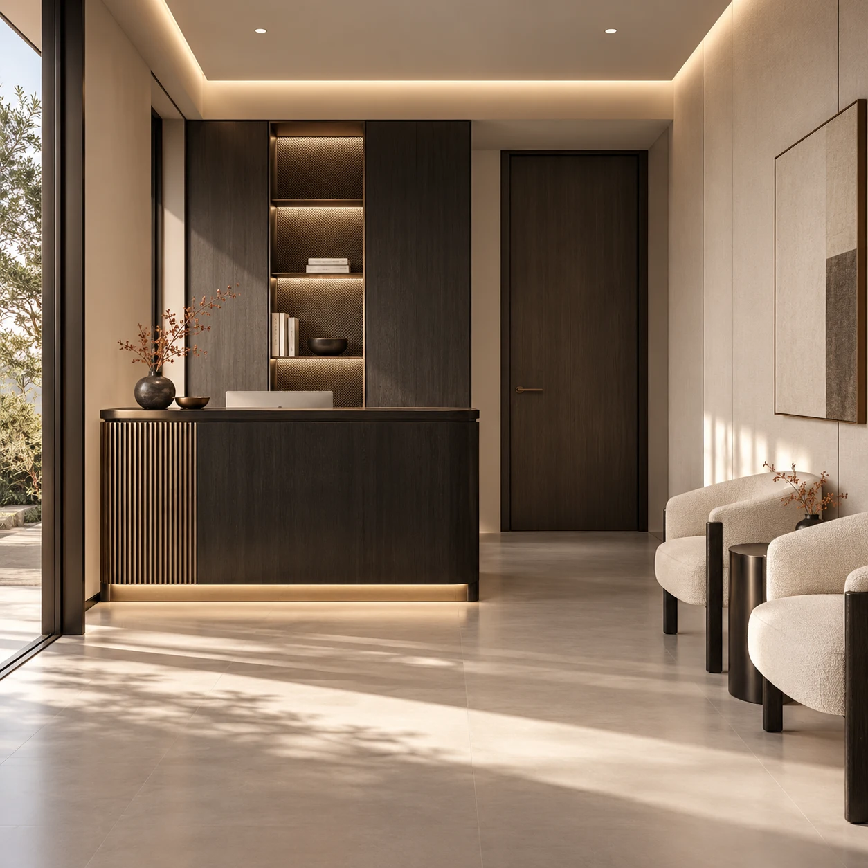
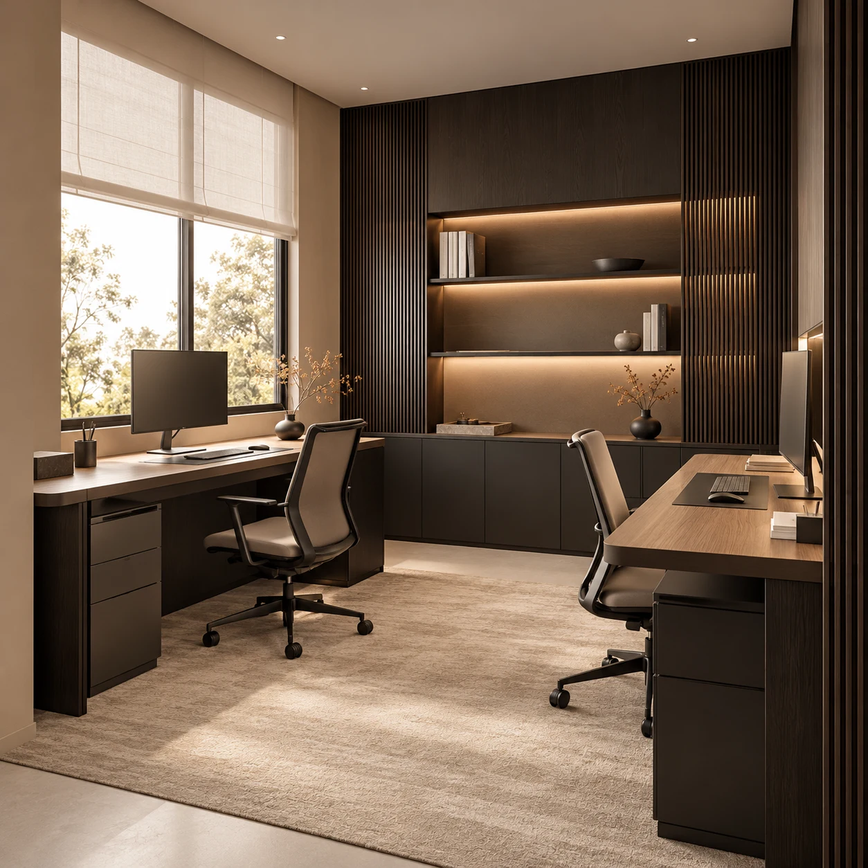
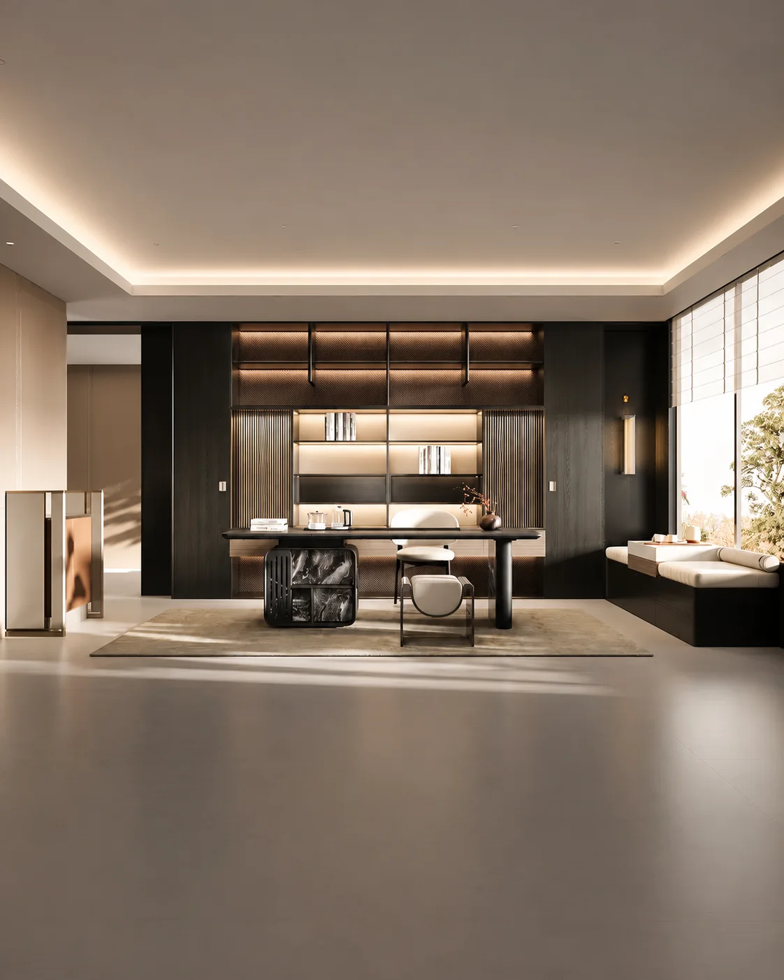
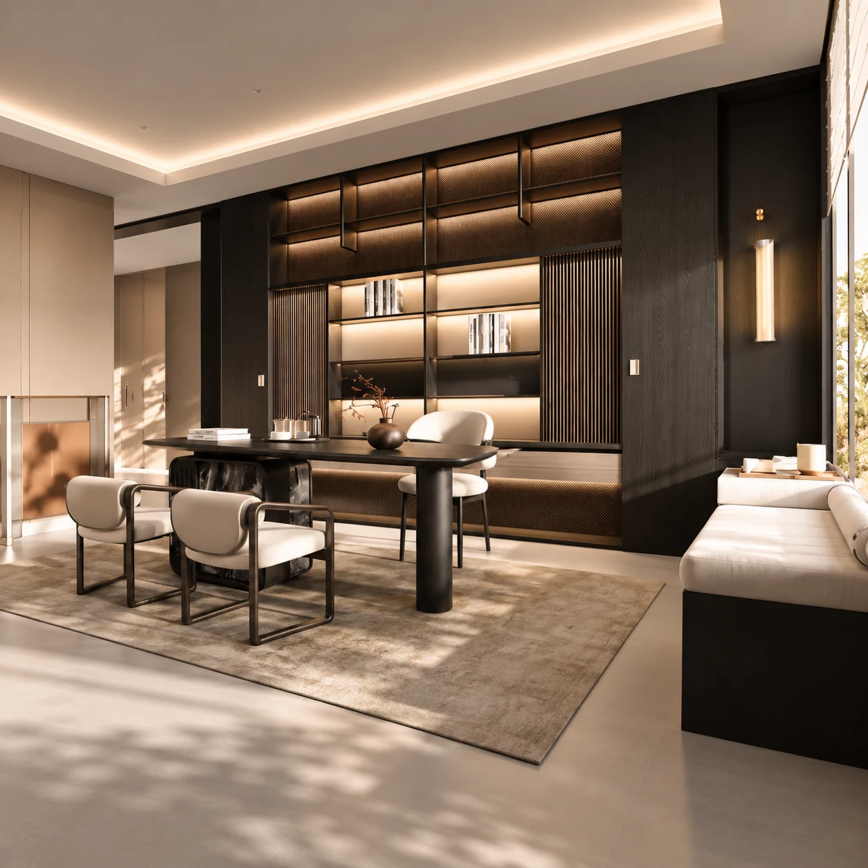
Dark cabinetry, warm lighting and a calm material palette for a compact private office.

Plan workstations, meeting areas and storage around your team. Send site photos to start the conversation.
Design study
Dark cabinetry, warm lighting and a calm material palette for a compact private office.
Discuss desks, meeting space, reception and storage according to team size and visitor needs. A private-office design reference is a starting point, not a fixed plan for every business.
Separate furniture and cabinetry from any ceiling, flooring, partition or service work. Confirm landlord or management requirements before agreeing the work sequence.
Send a few photos of your space on WhatsApp to get started. We’ll discuss your needs and an initial quotation, then check dimensions on site.
We discuss the scope and prepare an initial quotation. Once the budget is agreed, a site visit checks dimensions before detailed design and material selections.
Our designers, project managers and construction team coordinate the agreed work. Our warehouse supports storage and delivery; after handover, contact DADA directly about adjustments.
Keep routes between workstations, meeting areas and the entrance practical. Allow for chair movement, printer use, storage doors and access to power or data points.
Place shared supplies where the team can reach them without interrupting focused work. Discuss secure storage, reception display and personal belongings as different needs.
Yes. Send a few photos of the office to get started. We can discuss a focused scope such as workstations and storage rather than assuming a complete fit-out.
Describe your business use and customer flow. Requirements differ from a private office, so the layout and work scope need a separate review.
Tell us your operating hours and access restrictions. The sequence depends on the scope, building conditions and the disruption each task creates.
List workstation and cabinet quantities, materials, installation and any agreed service or partition work. Confirm what furniture and equipment will be supplied separately.
Send a few photos on WhatsApp to get started. We’ll discuss what you need and an initial quotation, then confirm dimensions on site.