3-room planning · Design study
Warm wood, everyday ease
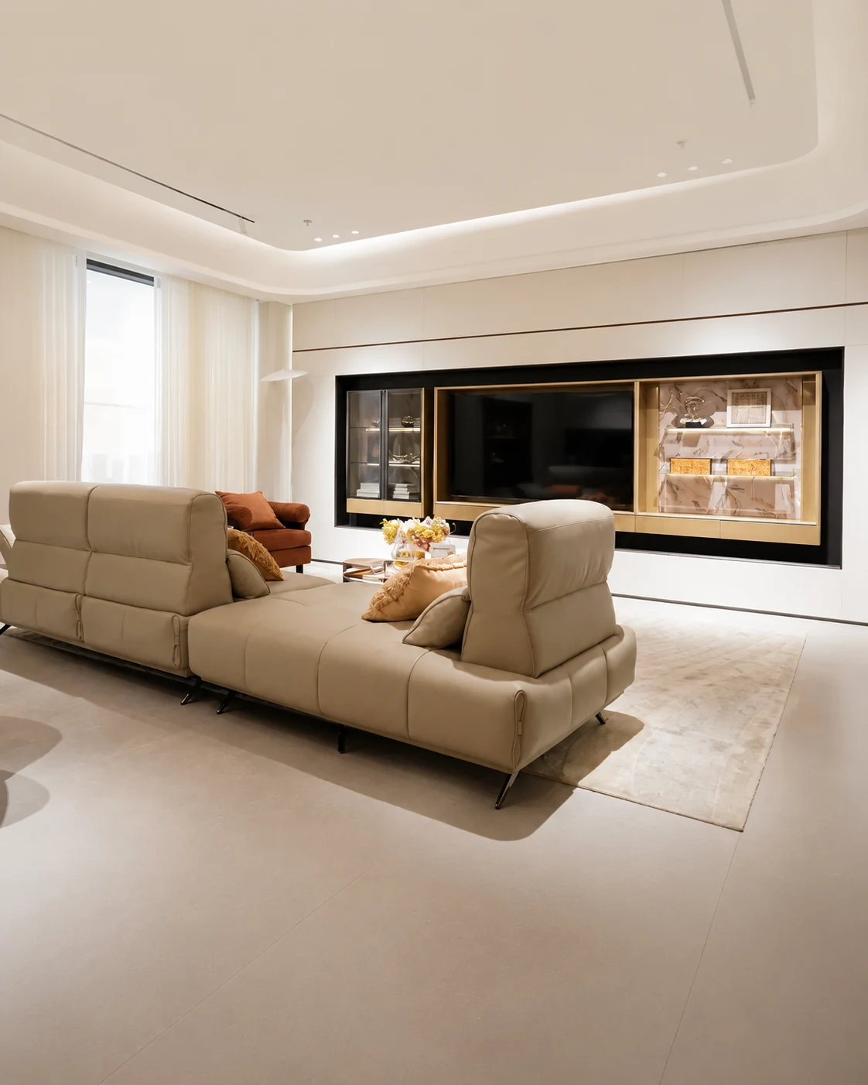
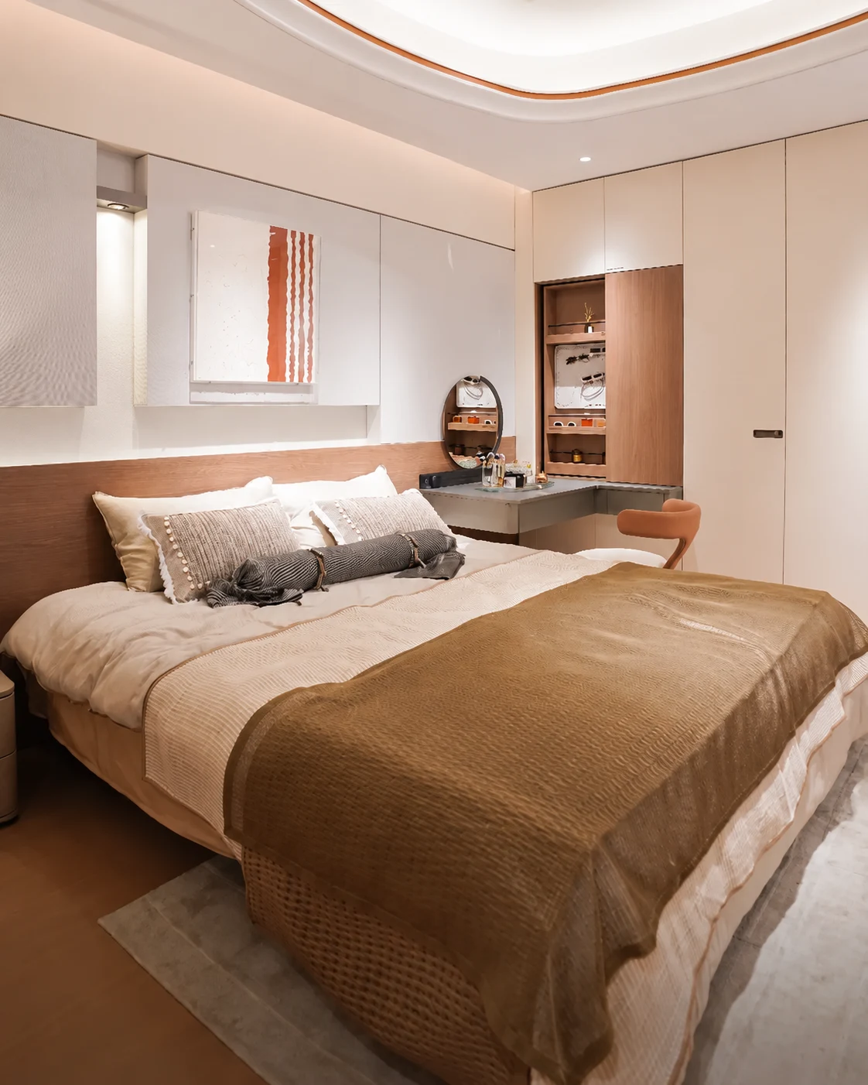
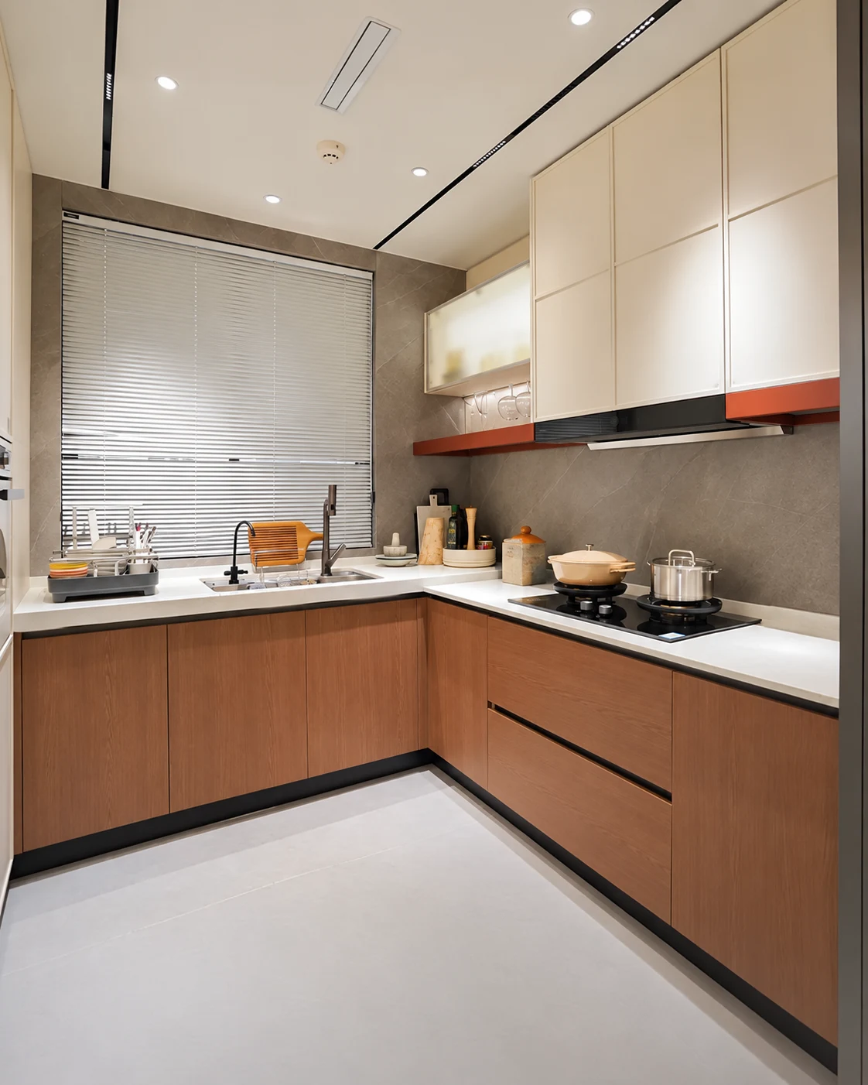
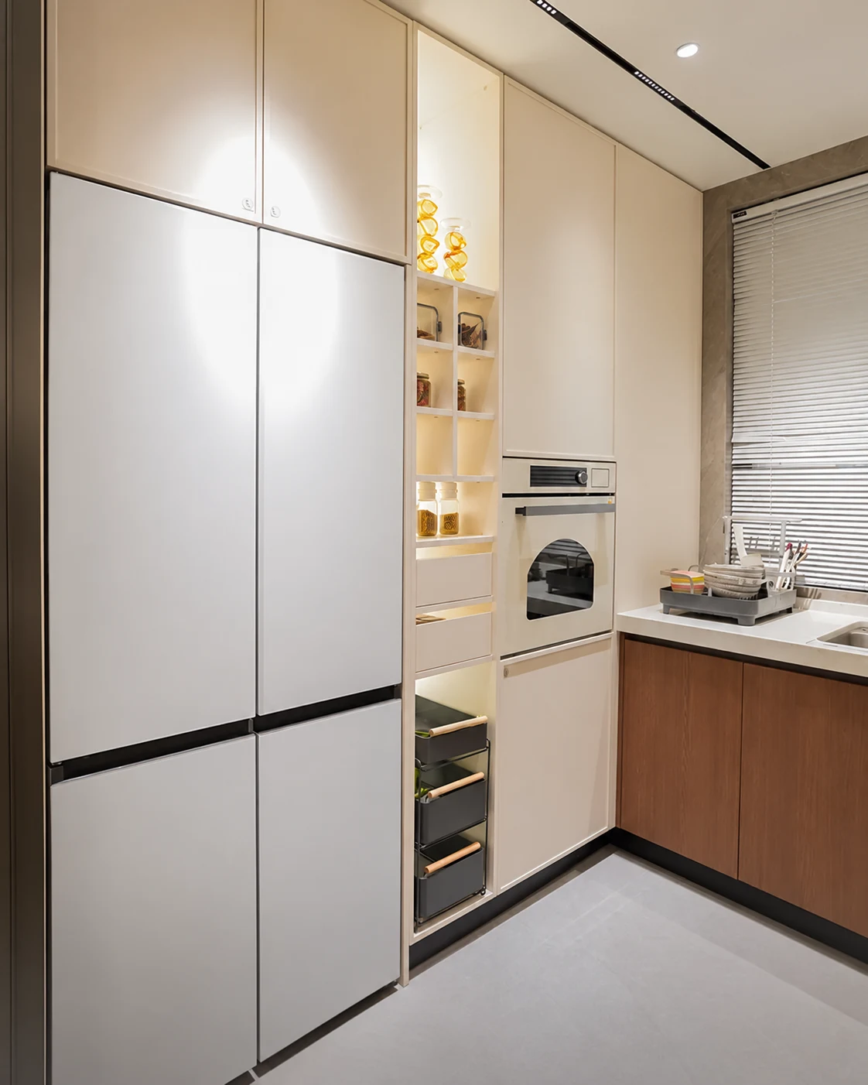
Cream cabinetry, warm wood tones and a compact L-shaped kitchen — one direction to explore for your home.

A practical kitchen. Storage that fits. Room to live.
3-room planning · Design study
Cream cabinetry, warm wood tones and a compact L-shaped kitchen — one direction to explore for your home.
Coordinate kitchen cabinetry, bedroom storage and living-room furniture around the space available. Start with the items you use daily rather than filling every wall with cabinets.
If only selected cabinets or rooms need work, tell us which finishes and furniture must stay. We review the junctions and dimensions before preparing the scope.
Send a photo of your 3-room flat to start. We will discuss your furniture and storage needs together.
We discuss the scope and prepare an initial quotation. Once the budget is agreed, a site visit checks dimensions before detailed design and material selections.
Our designers, project managers and construction team coordinate the agreed work. Our warehouse supports storage and delivery; after handover, contact DADA directly about adjustments.
Check the route from entrance to living room, kitchen and bedrooms with cabinet doors open. A shallower cabinet can be more useful than deep storage that blocks movement.
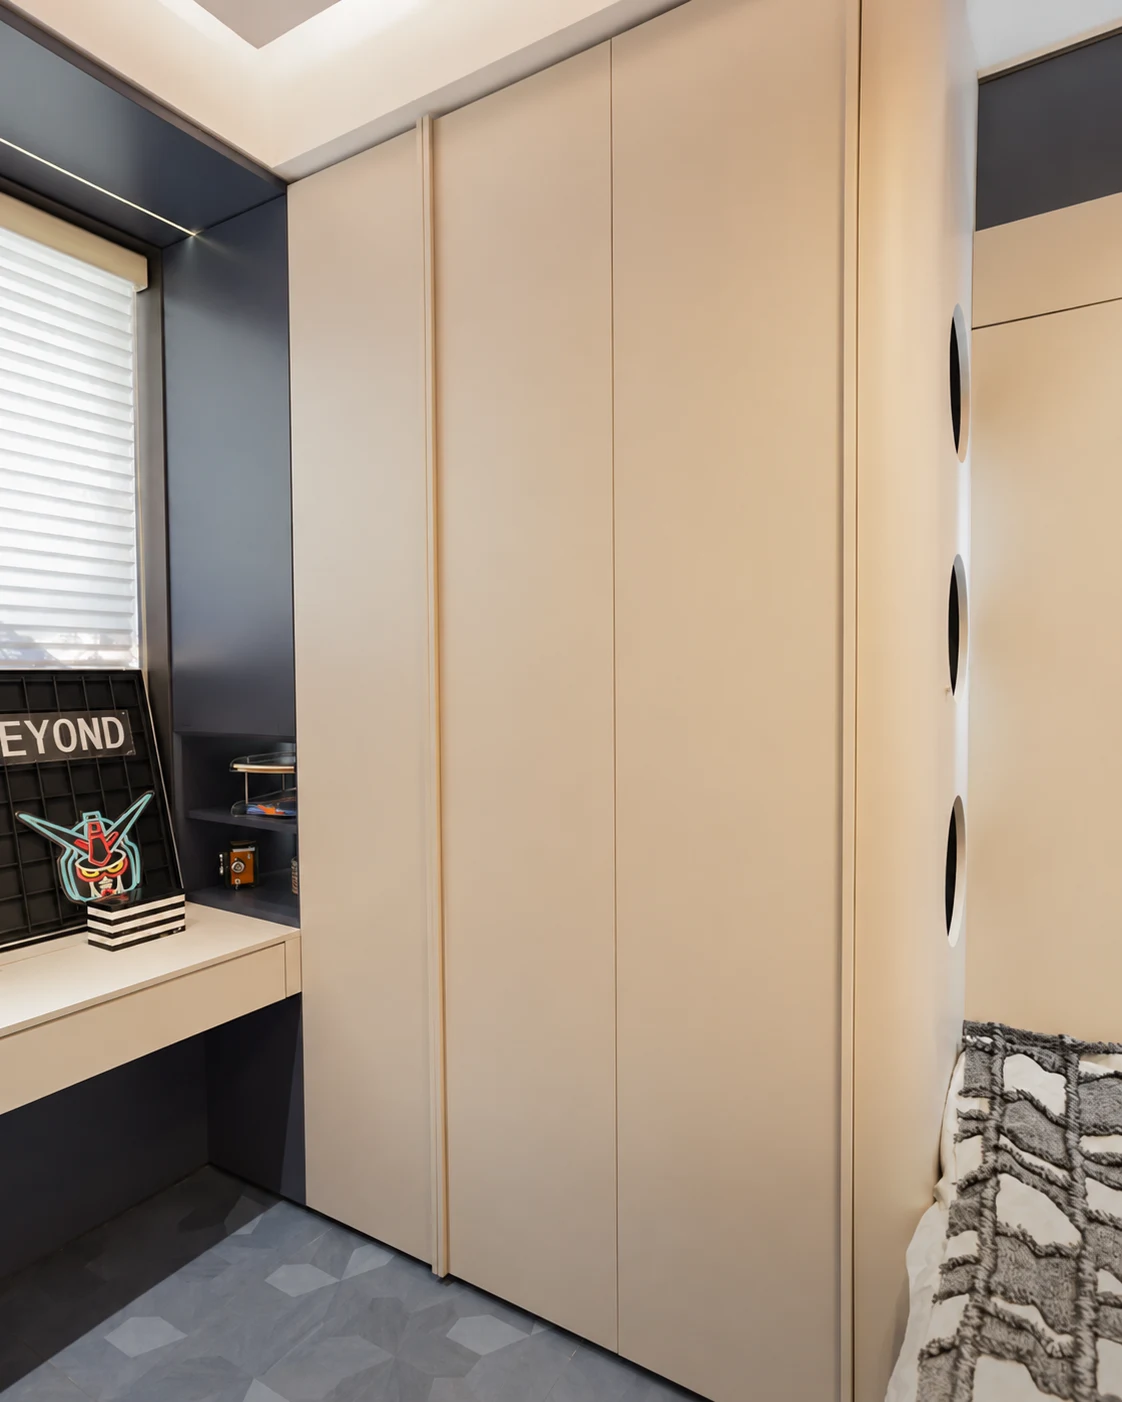
Combine a dressing surface or study desk with nearby storage only where the seating and drawer clearances work. Keep frequently used items at a reachable height.
Do not use the label as a three-bedroom brief. Send a photo of your space to begin; we will confirm the room arrangement and measurements during planning.
The pictures are design references. Cabinet runs, appliances, doors and walking space must be checked against your own measurements before a layout is confirmed.
We can discuss a compact desk integrated with storage. Share how many people use it, the equipment and whether the space also needs to work as a bedroom.
List essential work first, then optional storage and finishes. Ask for the included cabinet quantities and site work to be clear so you can compare like-for-like choices.
Send a photo of your space to start. We’ll discuss the scope and prepare an initial quote before arranging a site visit.