OPPEIN / WARDROBE
Hinged wardrobes
Consider door clearance, everyday clothing and seasonal storage before planning the interior.
See more room views
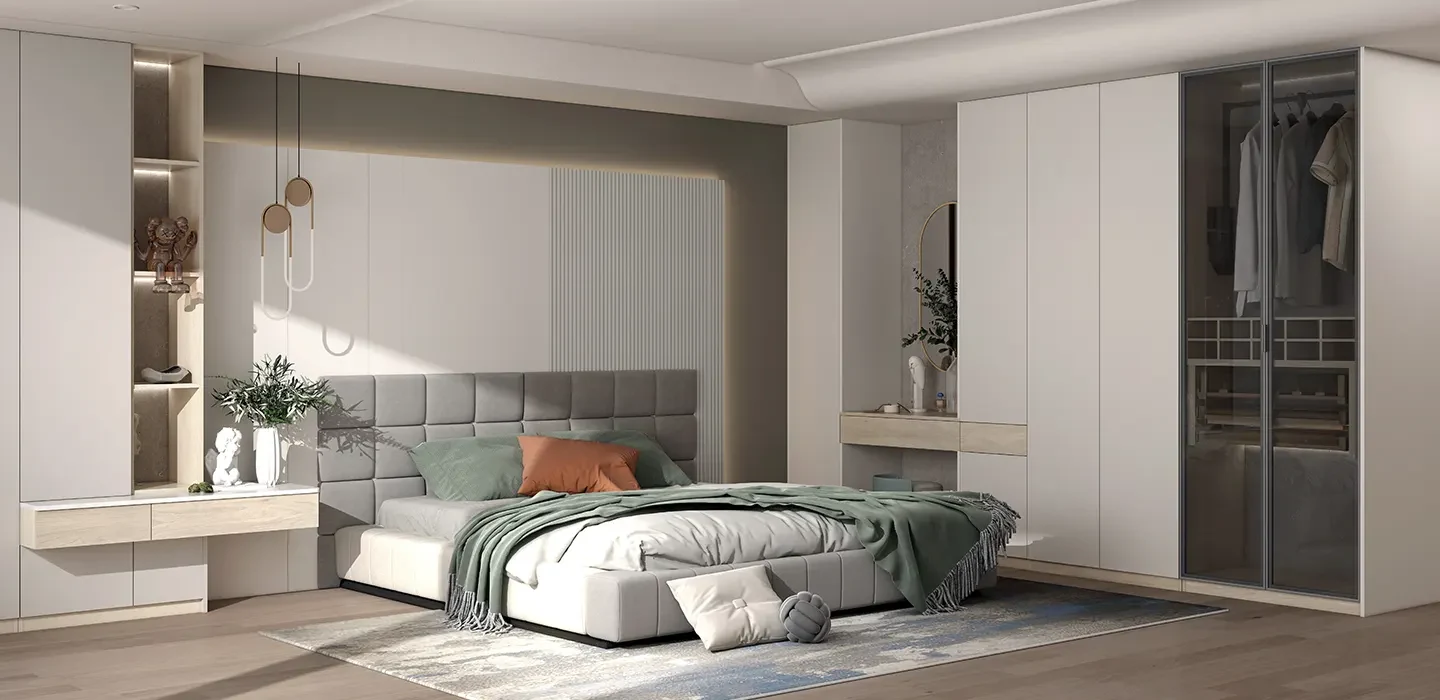
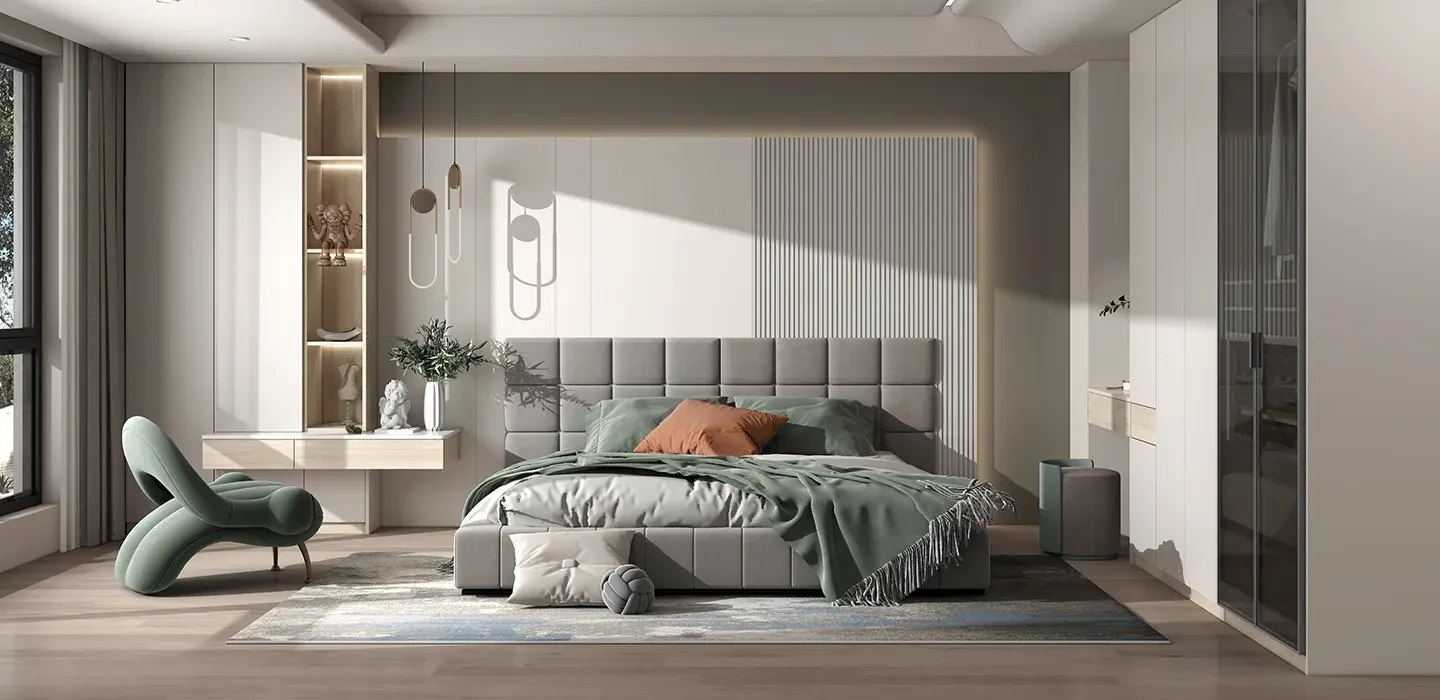

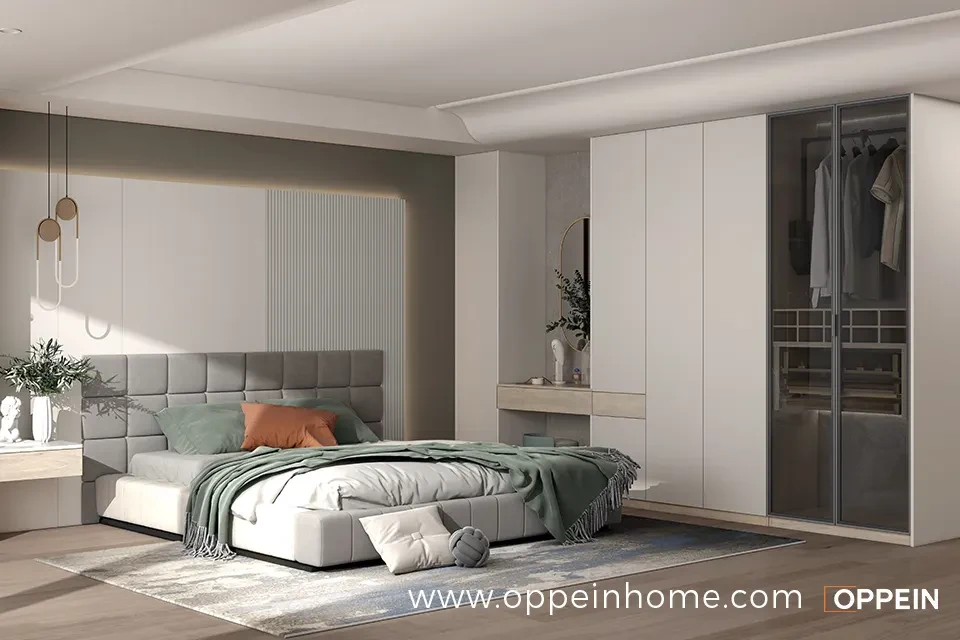
IMM SHOWROOM · SINGAPORE
Plan a wardrobe on its own, or as part of a larger project. Discuss dimensions, door styles and everyday storage with DADA HOME.
Loading images…
OPPEIN collection references. Confirm dimensions, finishes and availability with our team.
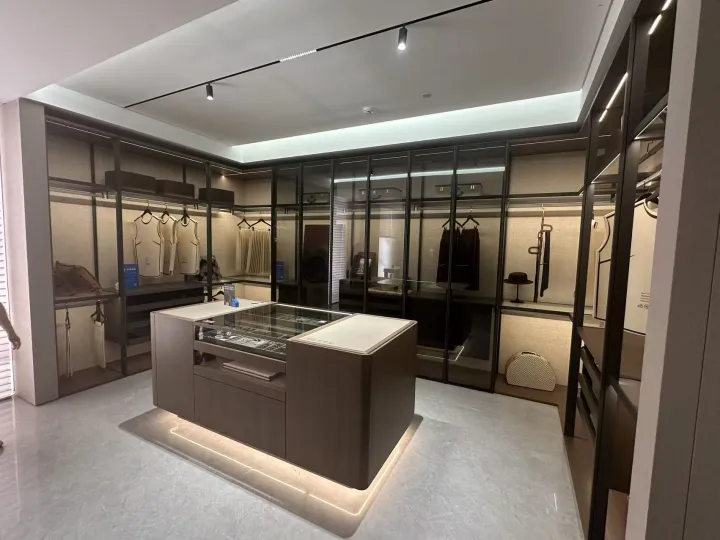
Explore the existing cabinetry display and discuss finishes, storage and the scope of your wardrobe project. Arrange your visit before coming to #05-42A.
Arrange a showroom visitSend a photo of your space to start a conversation.
Door finishes, internal fittings and cabinet dimensions shape the quotation. Compare materials alongside your budget.
Agree on design, materials, delivery and installation scope in the quotation. Confirm timing and aftercare arrangements before ordering.
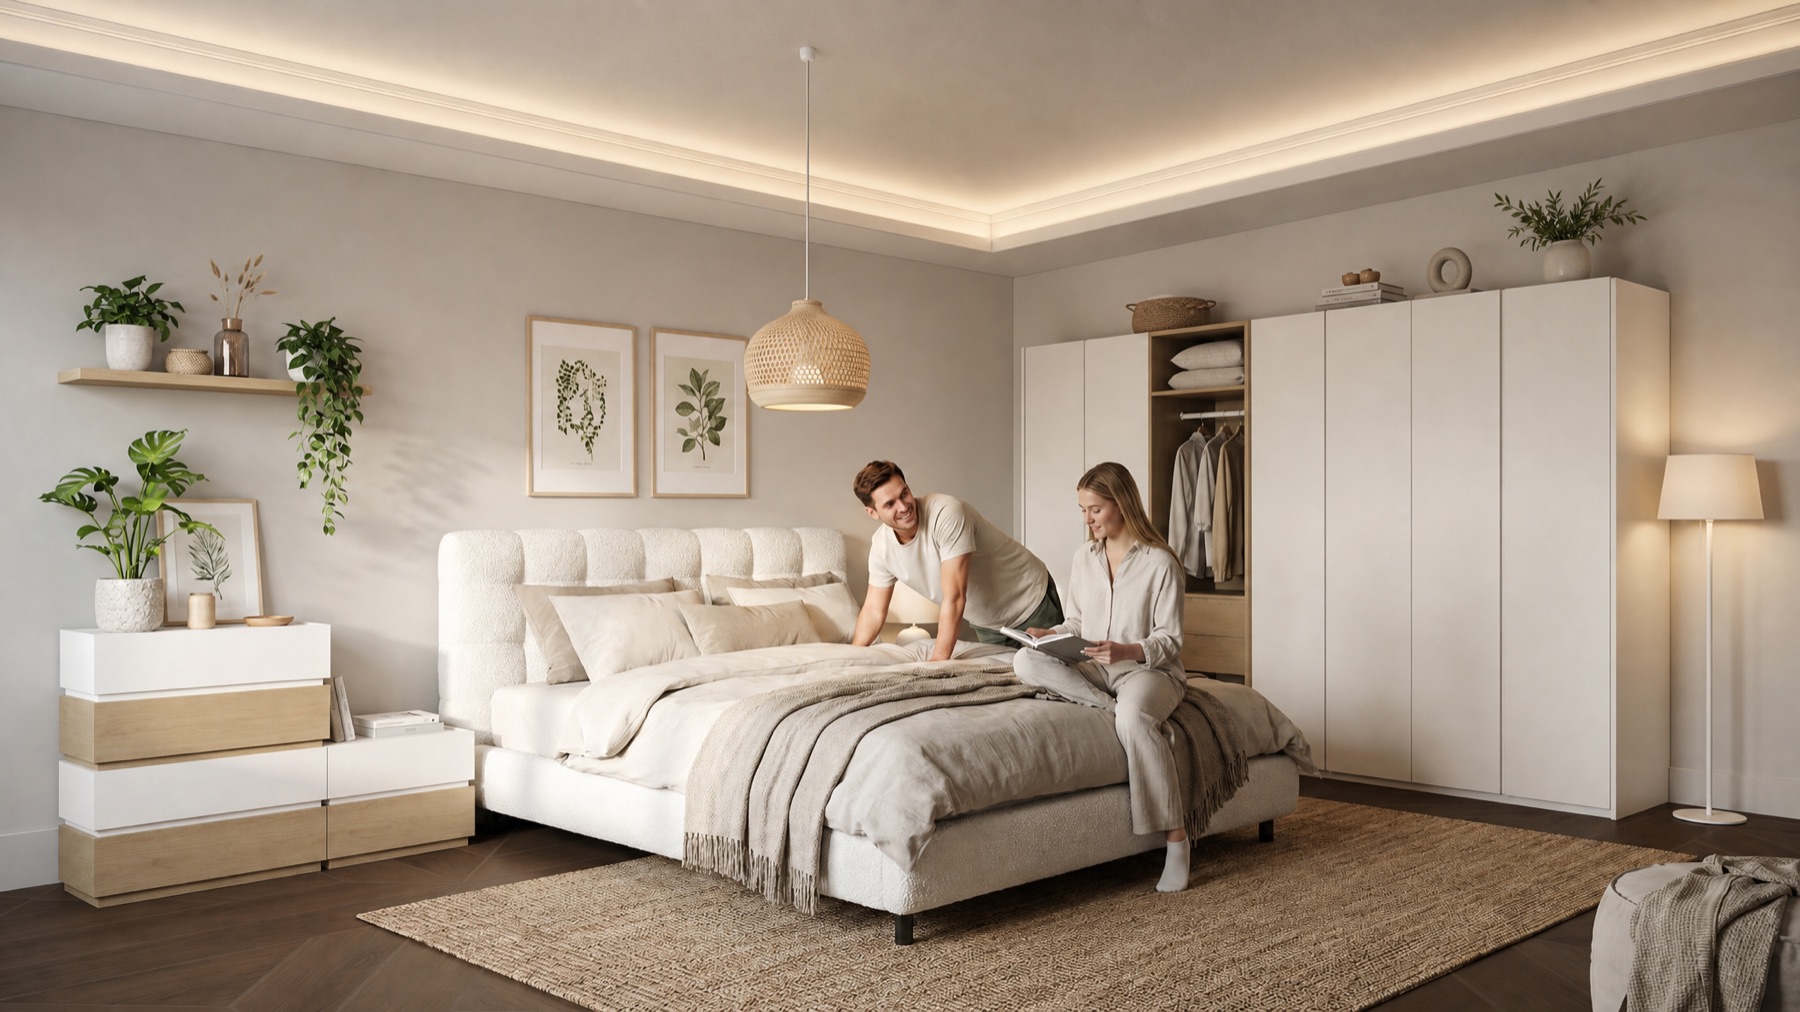
Begin with how you organise your day, from doors to internal storage.
OPPEIN / WARDROBE
Consider door clearance, everyday clothing and seasonal storage before planning the interior.
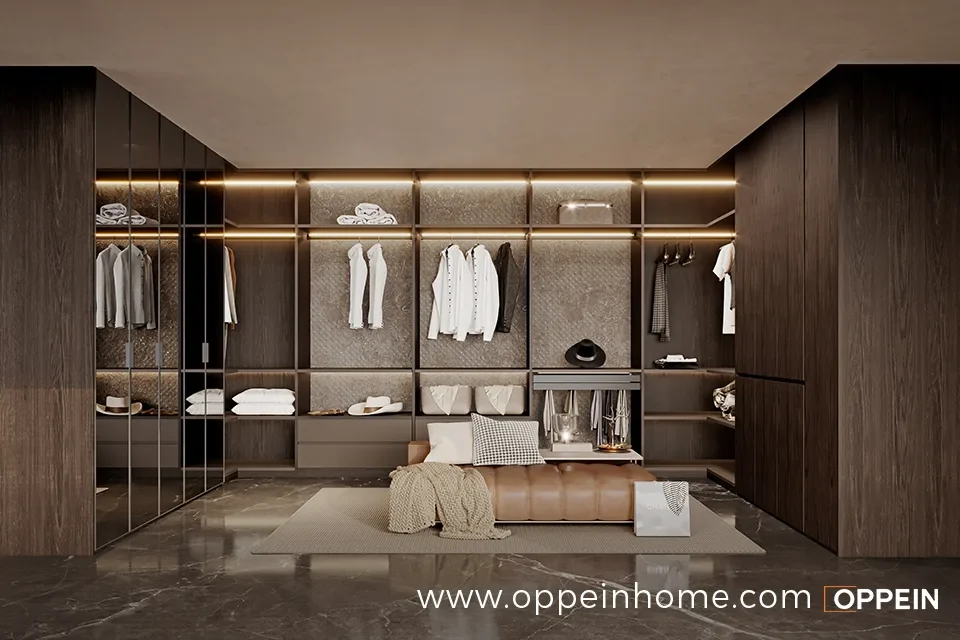
OPPEIN / WARDROBE
Bring hanging, folded clothes and display into view, with circulation and lighting considered together.
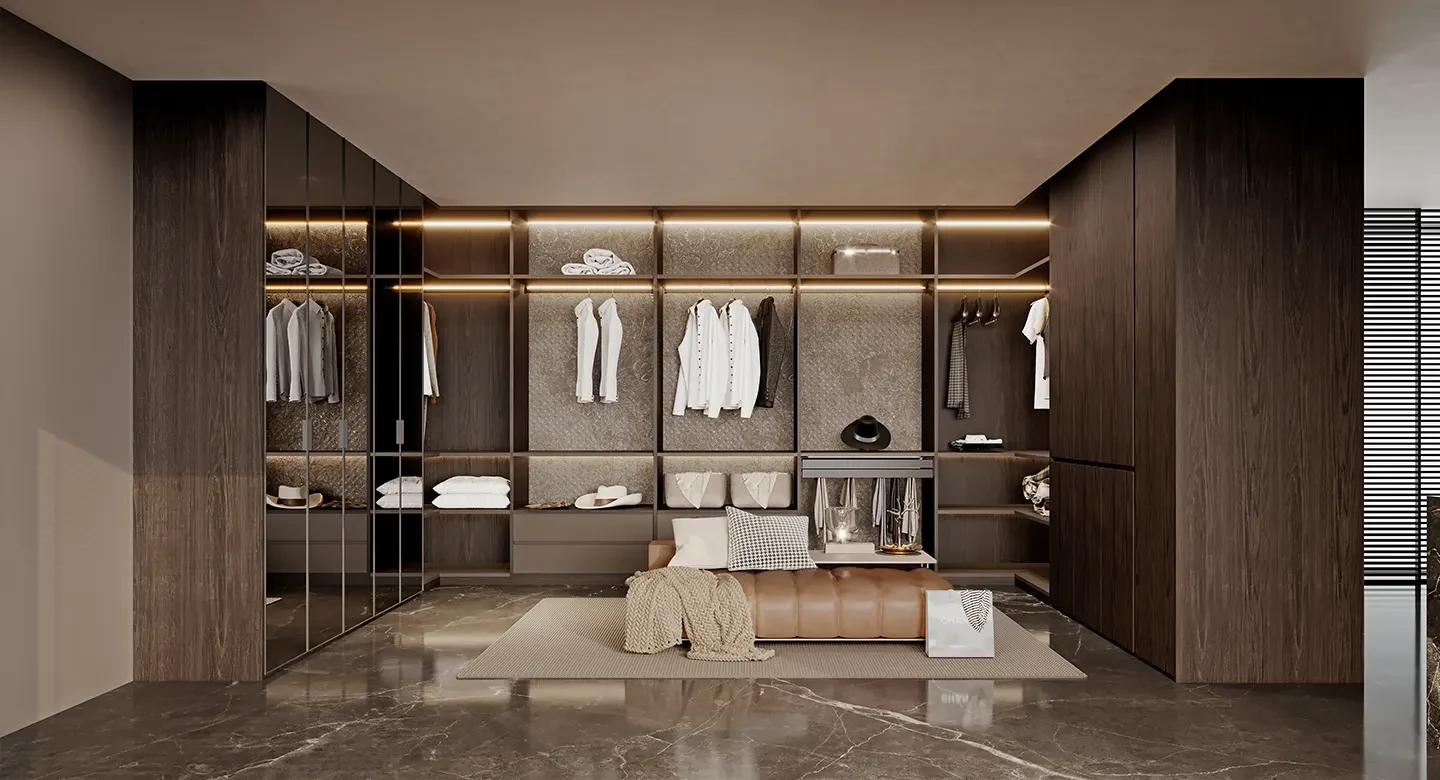
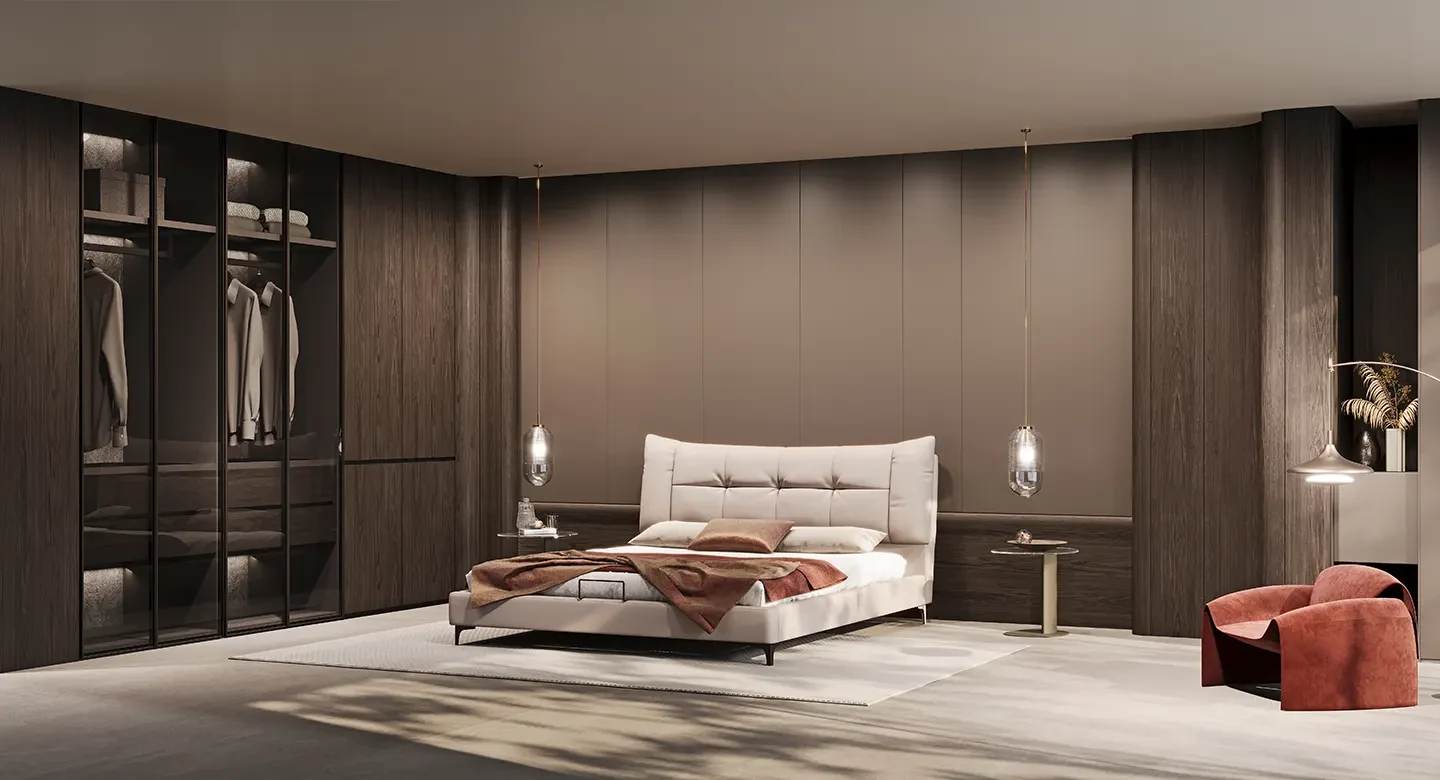
See the wardrobe in context: proportions, palette and everyday movement.
Light cabinetry and warm wood bring storage into the room.
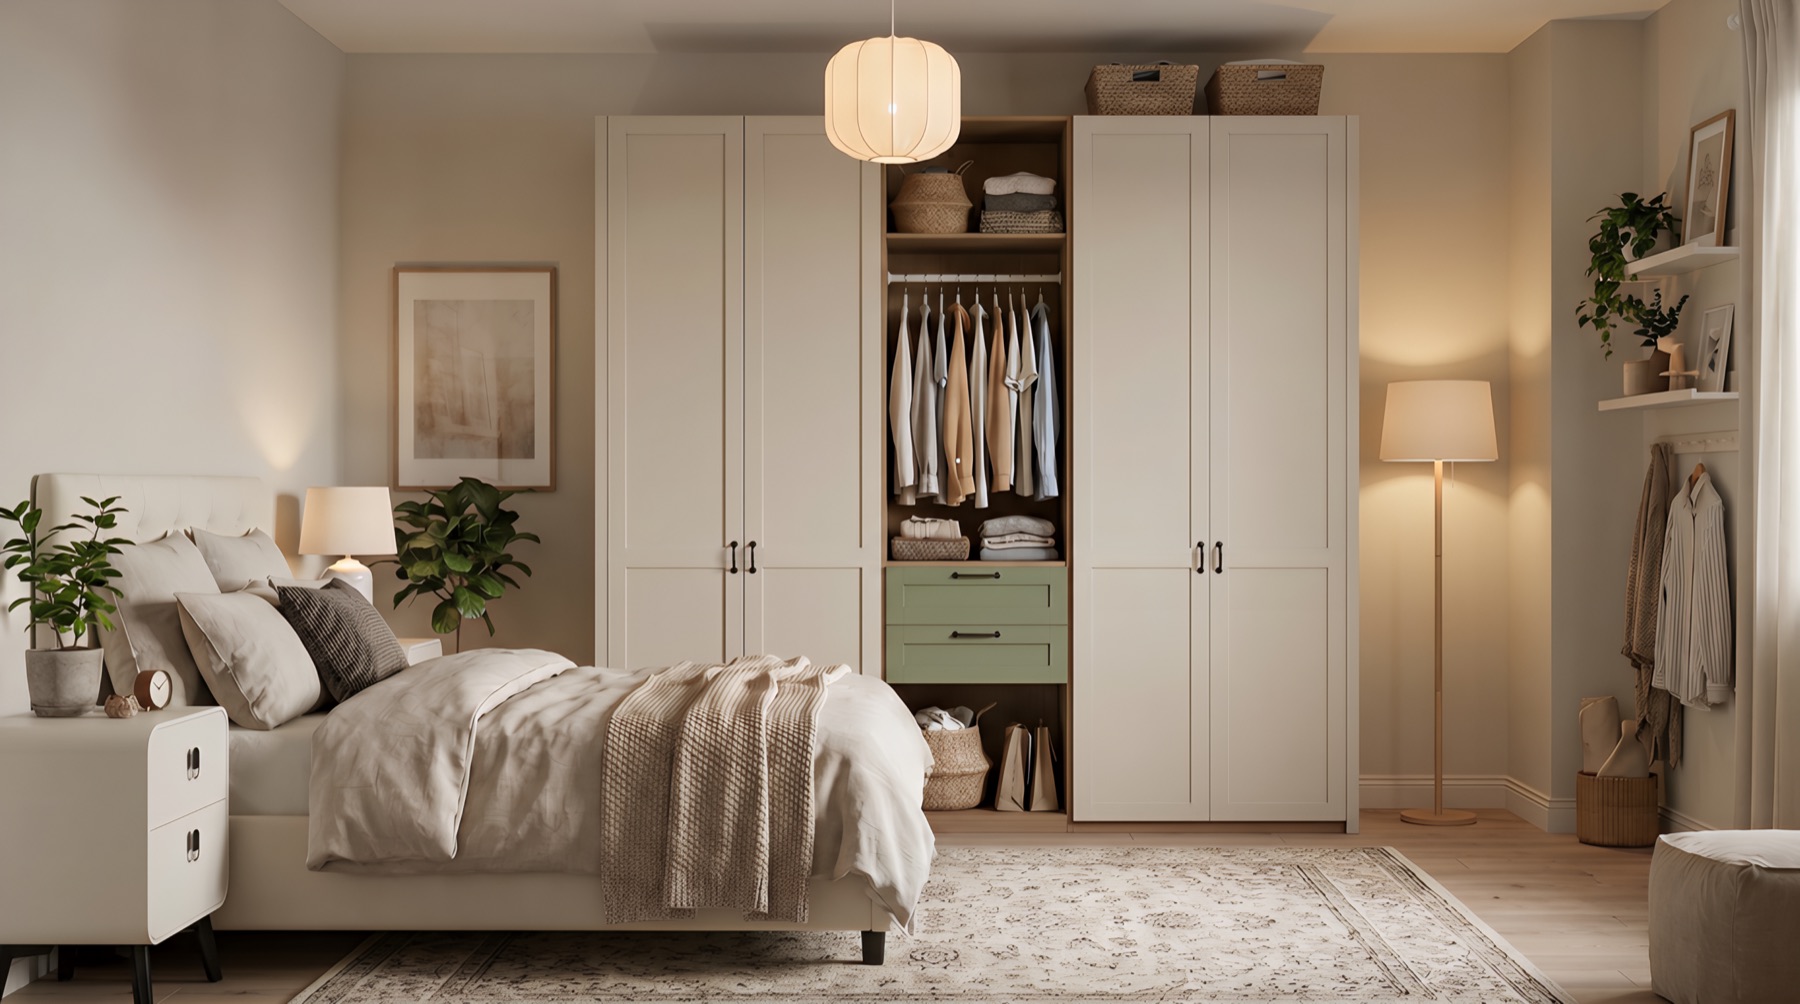
Cabinet proportions and colour details bring the room together.
FLYHOME official brand reference
A CLOSER LOOK
A closer look at how fronts, corners and drawers work together.
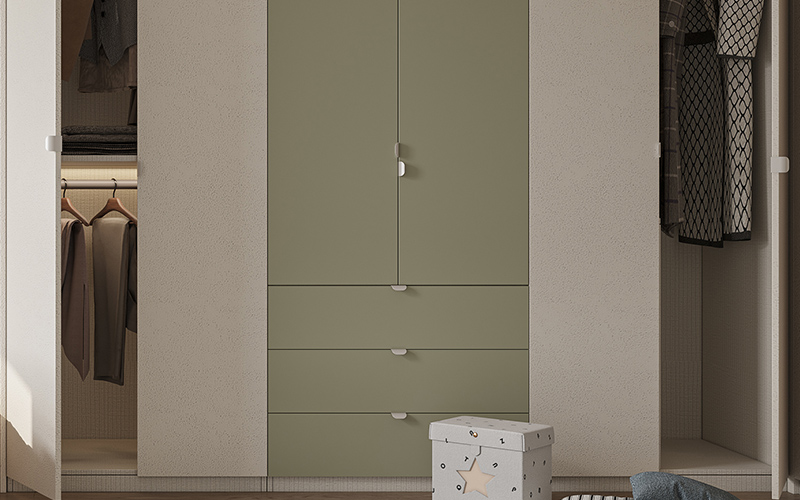
Balance open shelving with closed fronts.
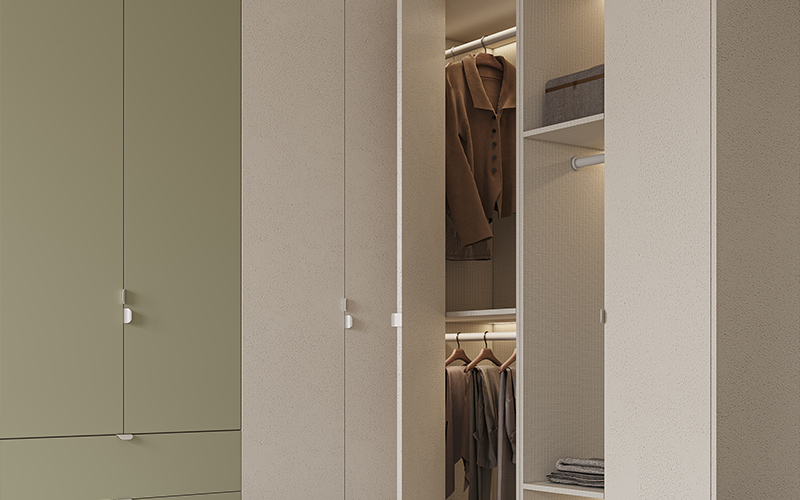
Plan hanging space around the clothes you reach for.
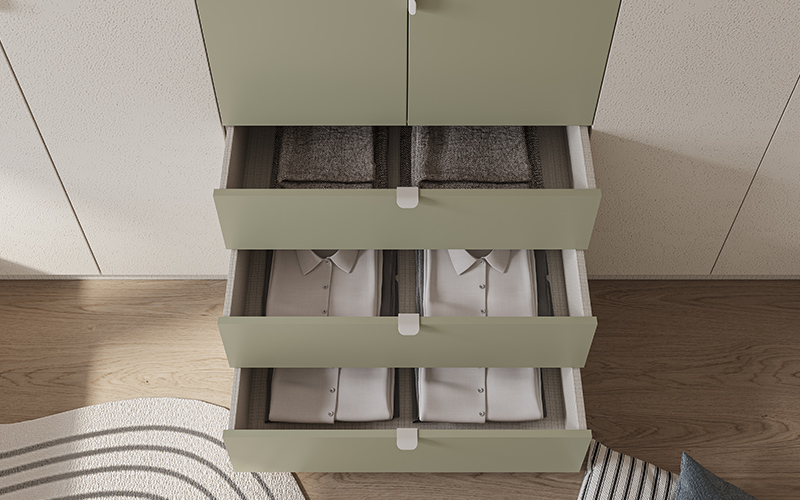
Bring drawers, shelves and hanging space together.
FLYHOME official brand reference
Accessory references from the FLYHOME manual. Discuss compatibility with your cabinet design.
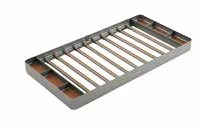
FLYHOME / HFSCB00004
Cabinet widths in manual: 800 / 900 mm
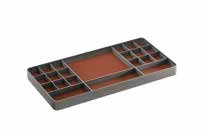
FLYHOME / HFSCB00003
Cabinet widths in manual: 800 / 900 mm
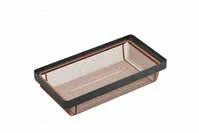
FLYHOME / HFSCB00002
Cabinet widths in manual: 800 / 900 mm
FLYHOME official brand reference
Yes. Start with your wardrobe needs; you do not need to choose a kitchen and wardrobe package. The scope is confirmed for your project.
A photo of your space is enough to start. We will discuss the details with you.
Supplier images are labelled as product references or design visualisations. Use them to discuss style; final designs and materials are confirmed for your space.