
Landed interior · design study
Walnut & Gathering
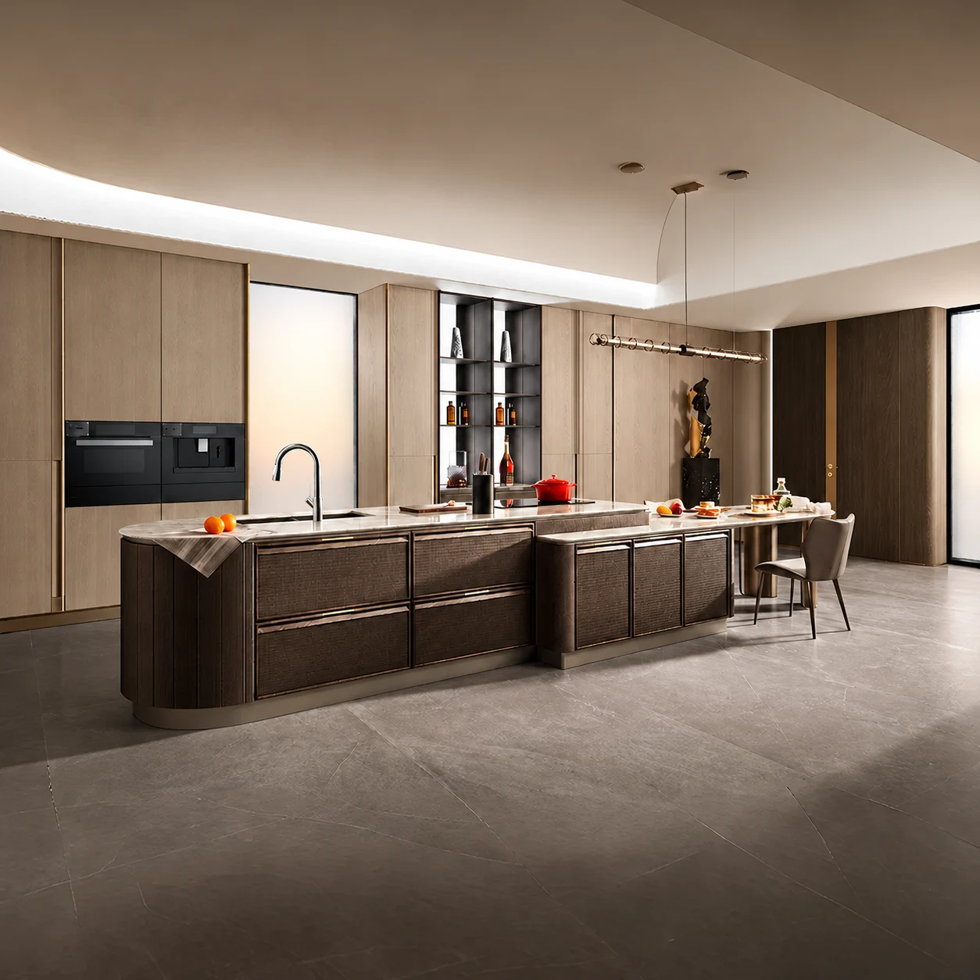
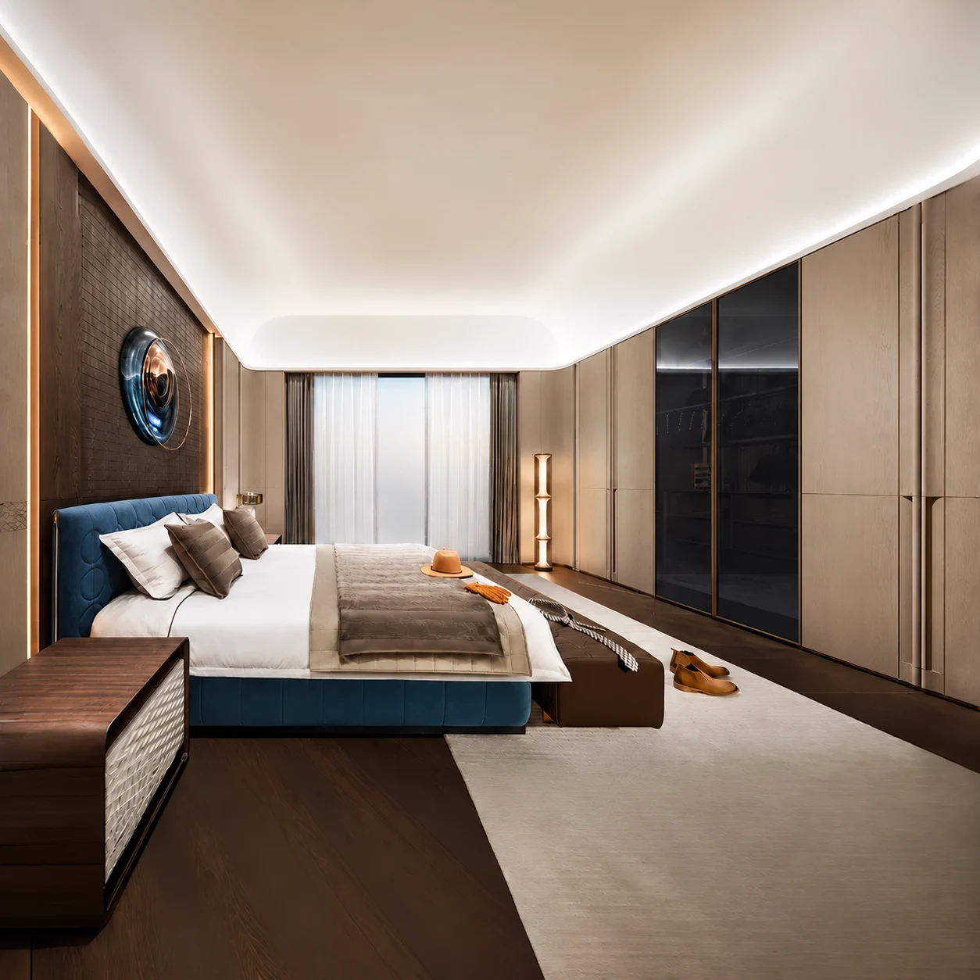
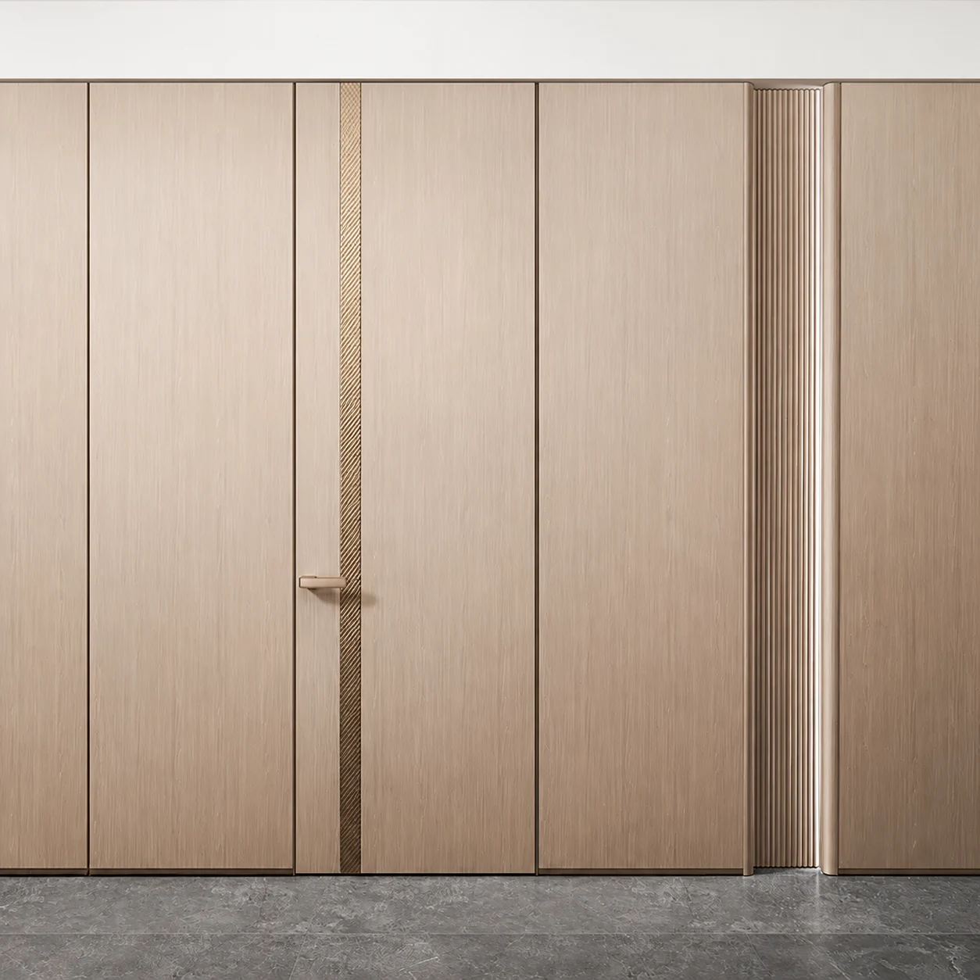
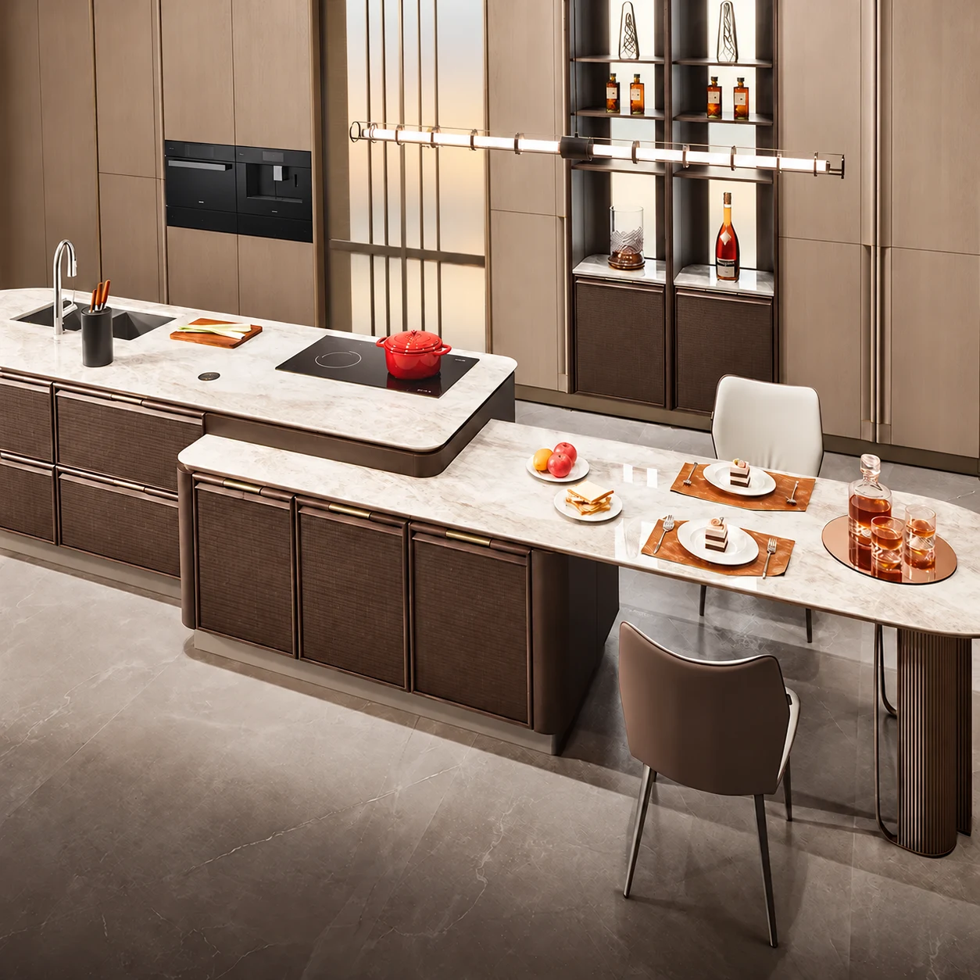
Walnut tones, darker worktops and long cabinet runs anchor this interior direction. The kitchen and dining areas make room for gathering, while the bedroom carries the same materials into a quieter setting.
DADA can translate this palette into your home’s room proportions and renovation scope. Structural changes, building services and interior cabinetry need to be assessed together before the design is finalised.
Images are for design reference.
The design
Long timber cabinets define the kitchen, with open niches and integrated storage around the appliances. The living and dining references use darker furniture and warm lighting to separate activity areas without a different finish in every room.
Planning your space
Start with a floor-by-floor list of rooms and priorities. Discuss cooking habits, guest seating, storage between levels and work that can be staged. A site assessment will establish dimensions and the construction scope before a detailed quotation.
Project details
- Project type
- Landed interior · design study
- Style
- Walnut contemporary
- Spaces
- Kitchen, family living, dining & bedroom
- Floor area
- Confirmed by site measurement
- Quotation
- Prepared for your dimensions, selected materials and renovation scope.
Project gallery
6 images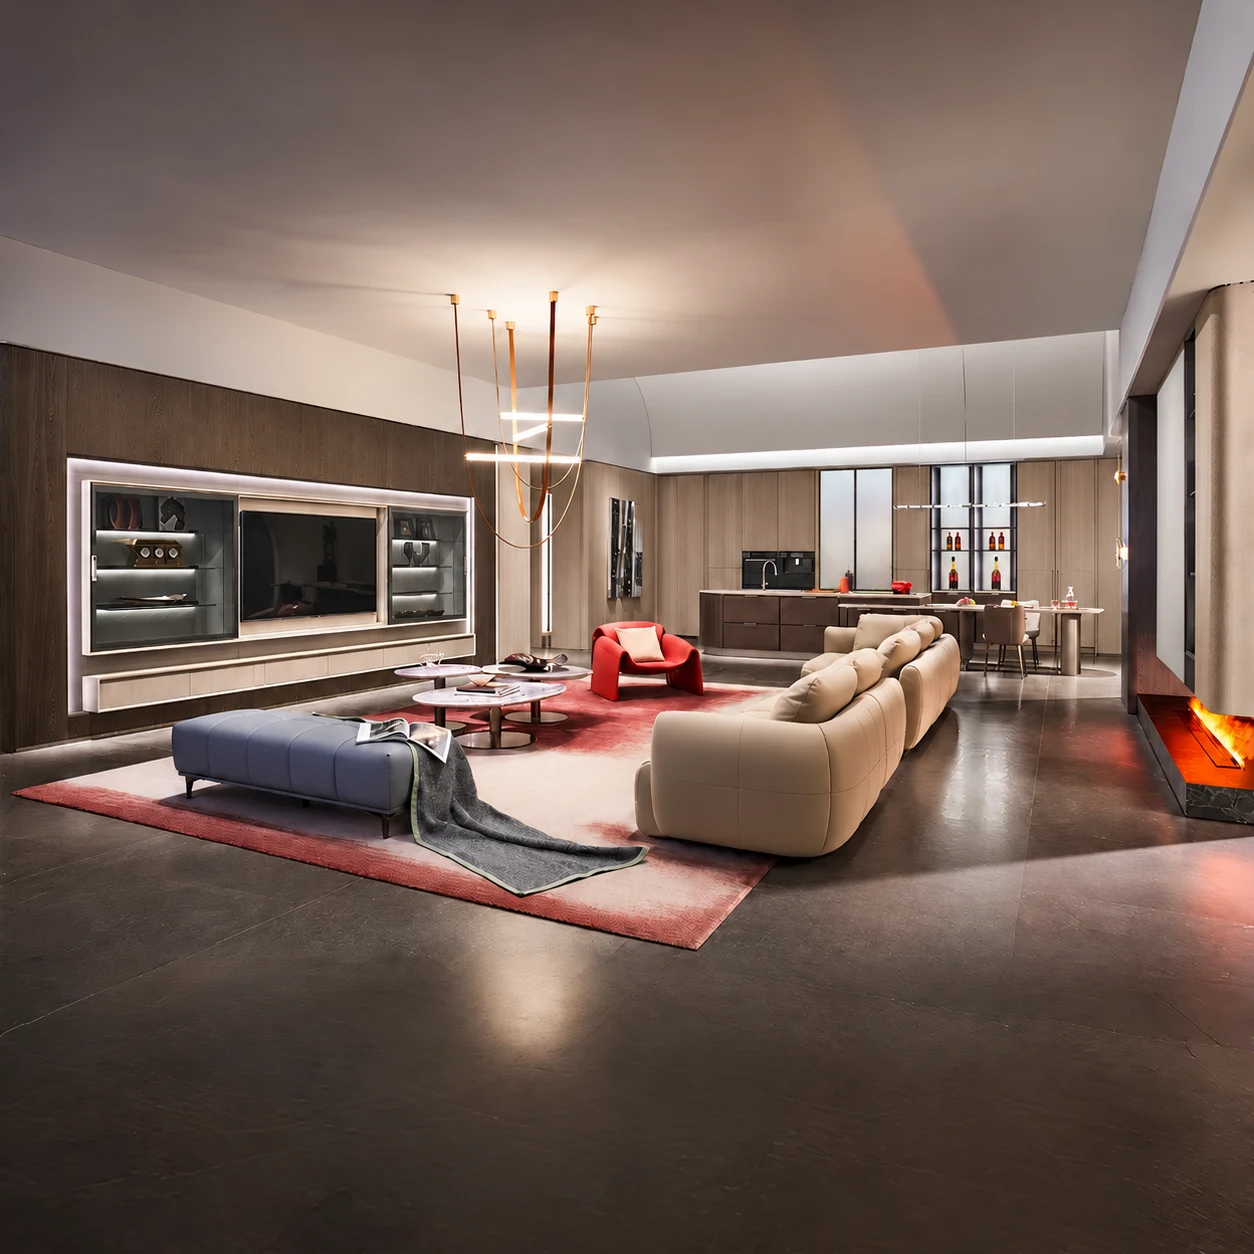
Like this look? Show us your space.
Send a few photos on WhatsApp to get started. We’ll discuss what you need and an initial quotation, then confirm dimensions on site.