
4-room HDB · design study
A Little Green, A Lot of Light
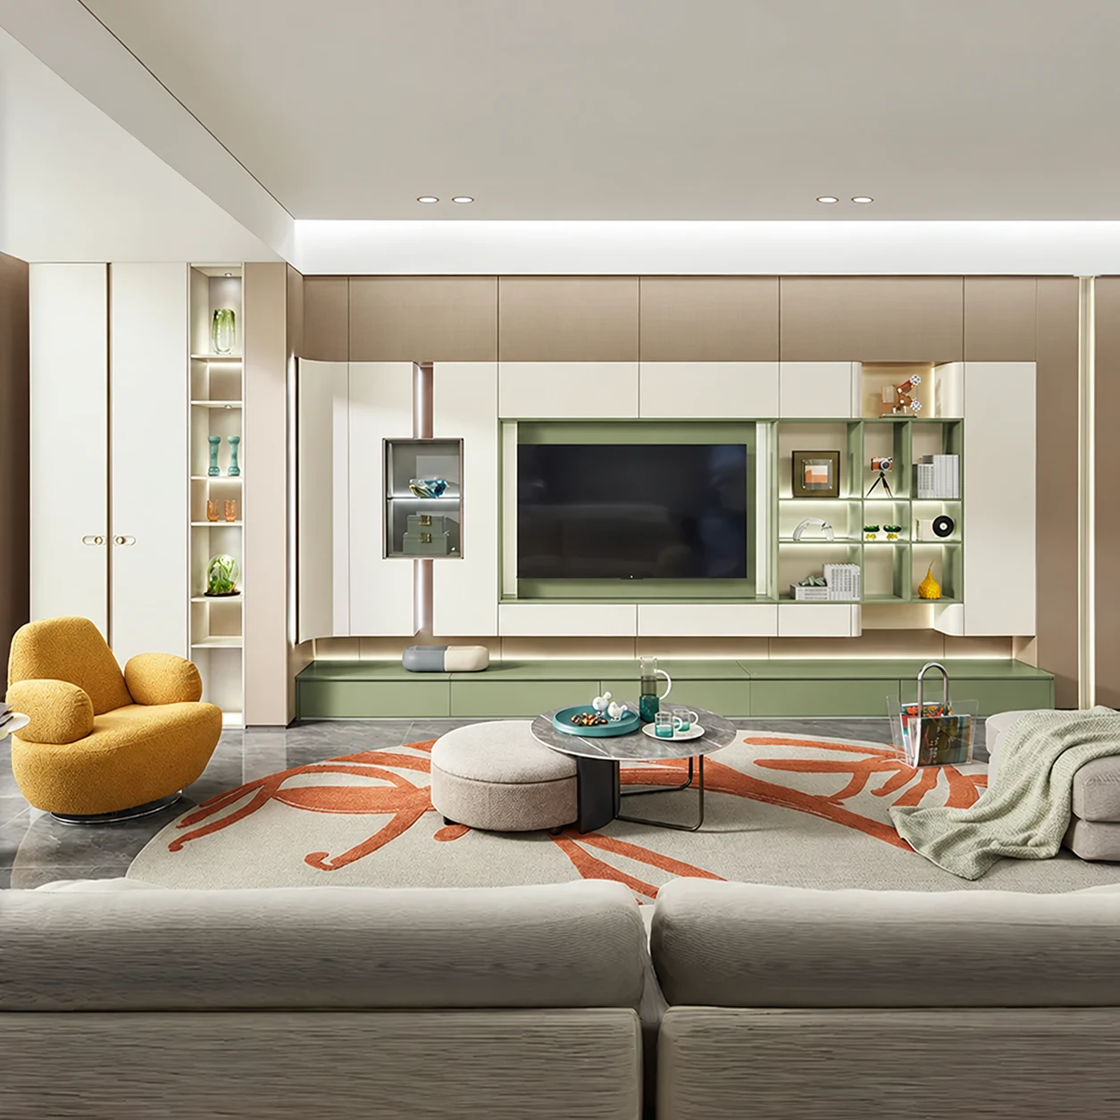
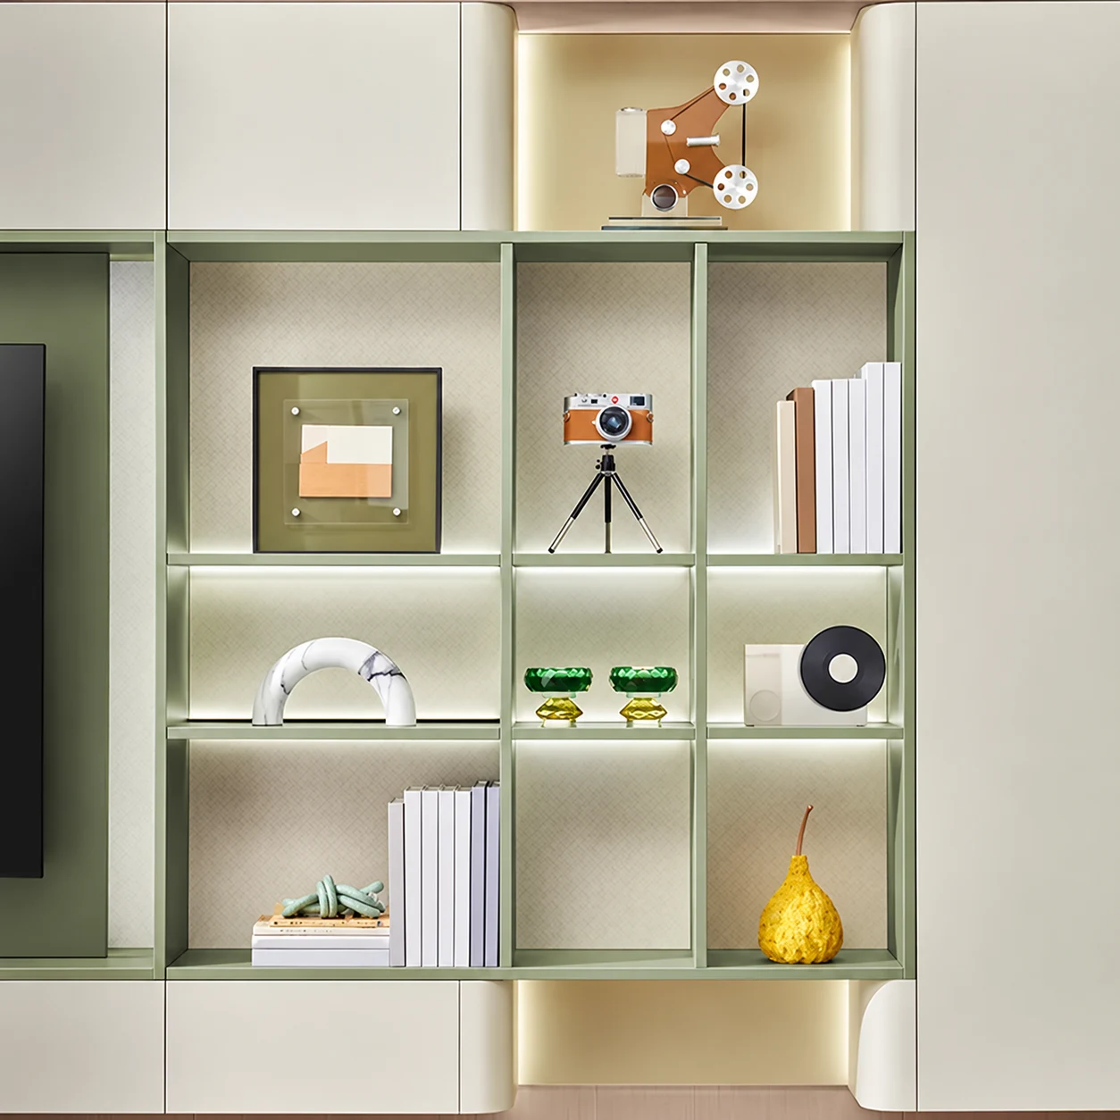
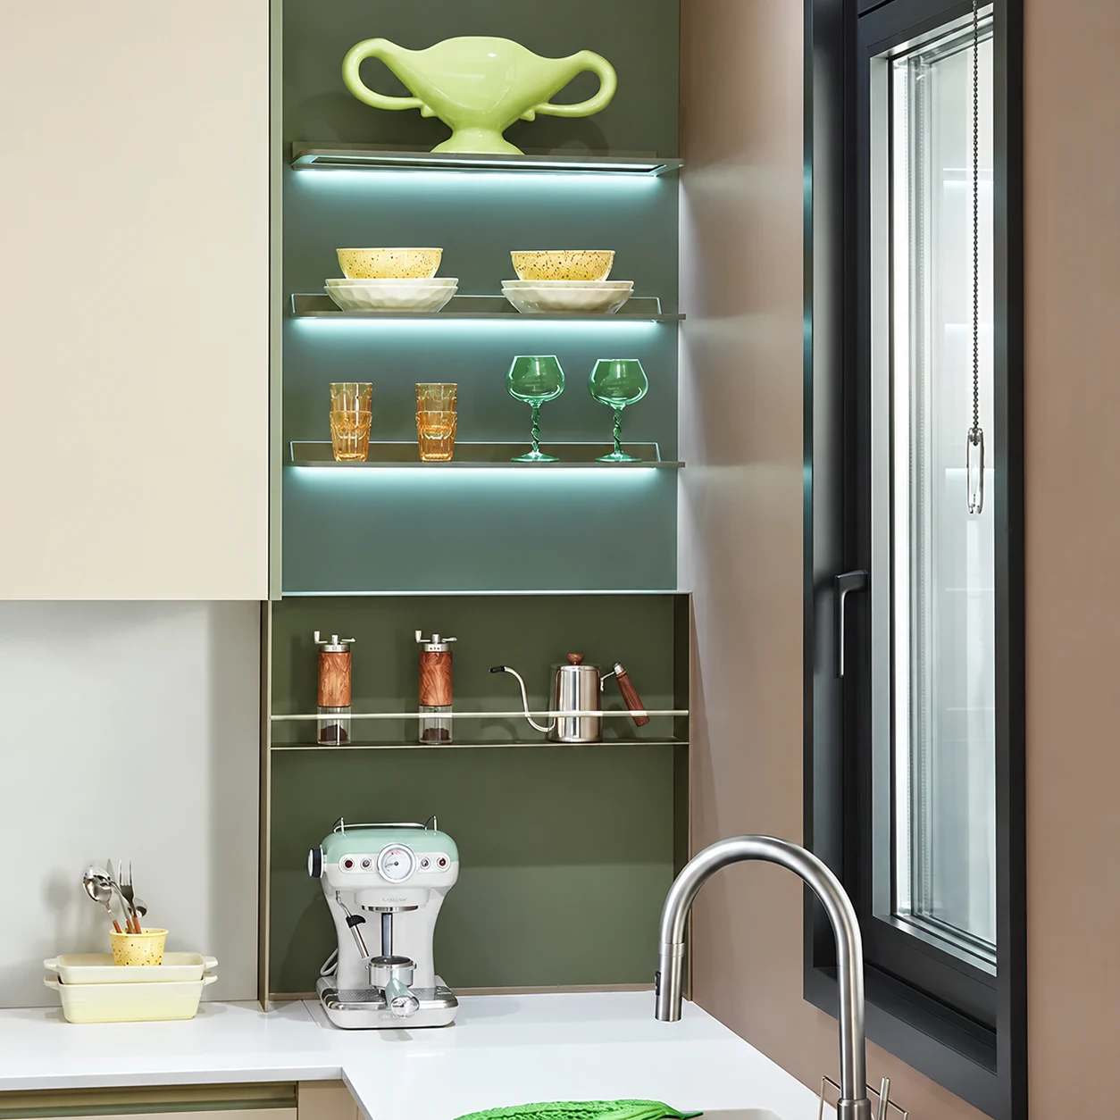
Cream cabinetry creates a calm backdrop for a soft green kitchen and television wall. Timber details and small open shelves add warmth without filling every wall with cupboards.
DADA can adapt the storage, desk and kitchen arrangement to your four-room floor plan. The island shown is an option to assess against the actual circulation space.
Images are for design reference.
The design
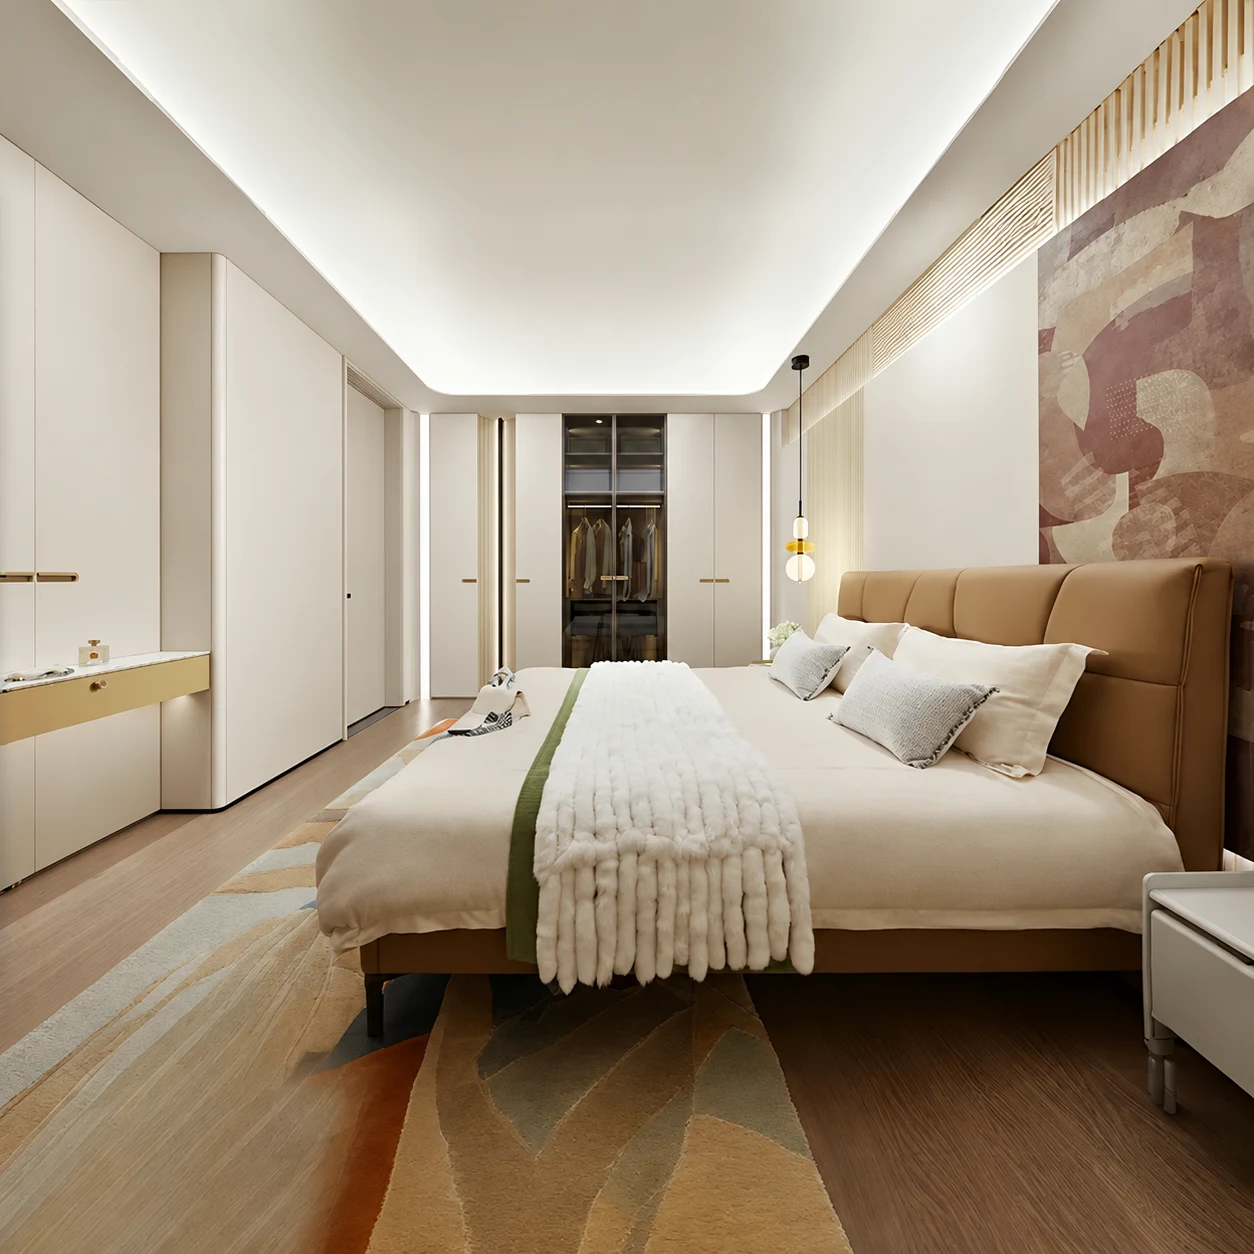
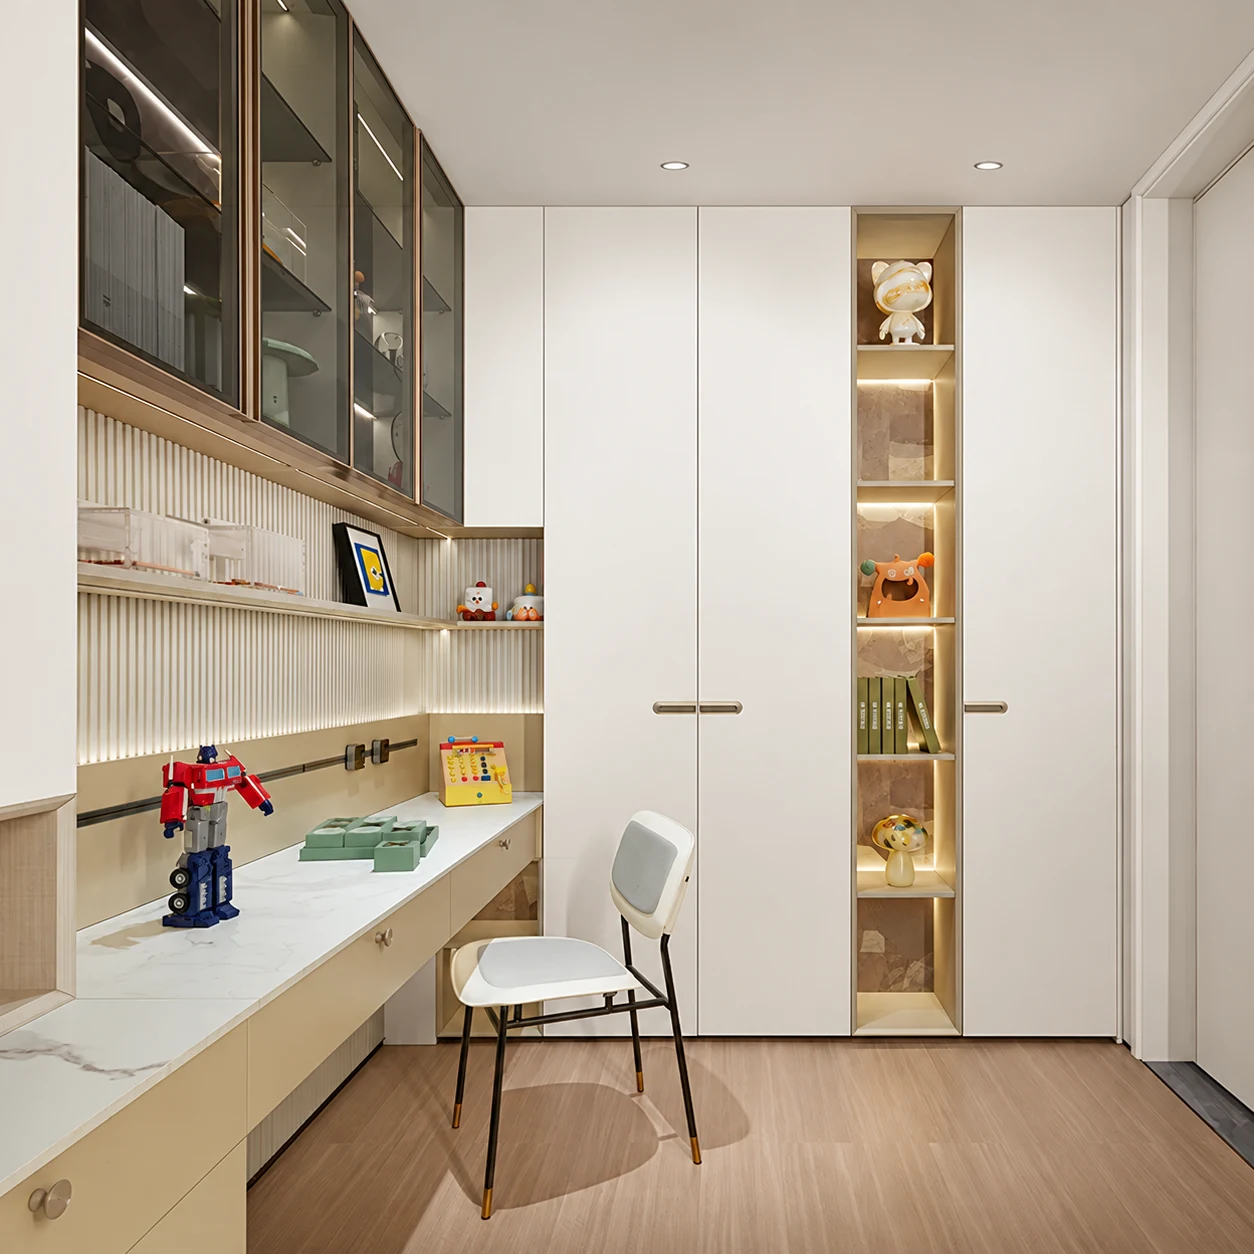
The television wall combines pale closed doors with green display shelves. A full-height bedroom wardrobe keeps the sleeping area simple, while the study corner joins a long desk to overhead storage and a narrow illuminated shelf.
Planning your space
Check the sofa-to-TV distance, dining chair clearance and the route from the entrance to the bedrooms. In the kitchen, map the fridge, sink and hob first; only add an island if appliance doors and daily movement remain comfortable.
Project details
- Project type
- 4-room HDB · design study
- Style
- Light contemporary with sage accents
- Spaces
- Living, kitchen, bedroom & study corner
- Floor area
- Confirmed by site measurement
- Quotation
- Prepared for your dimensions, selected materials and renovation scope.
Project gallery
6 images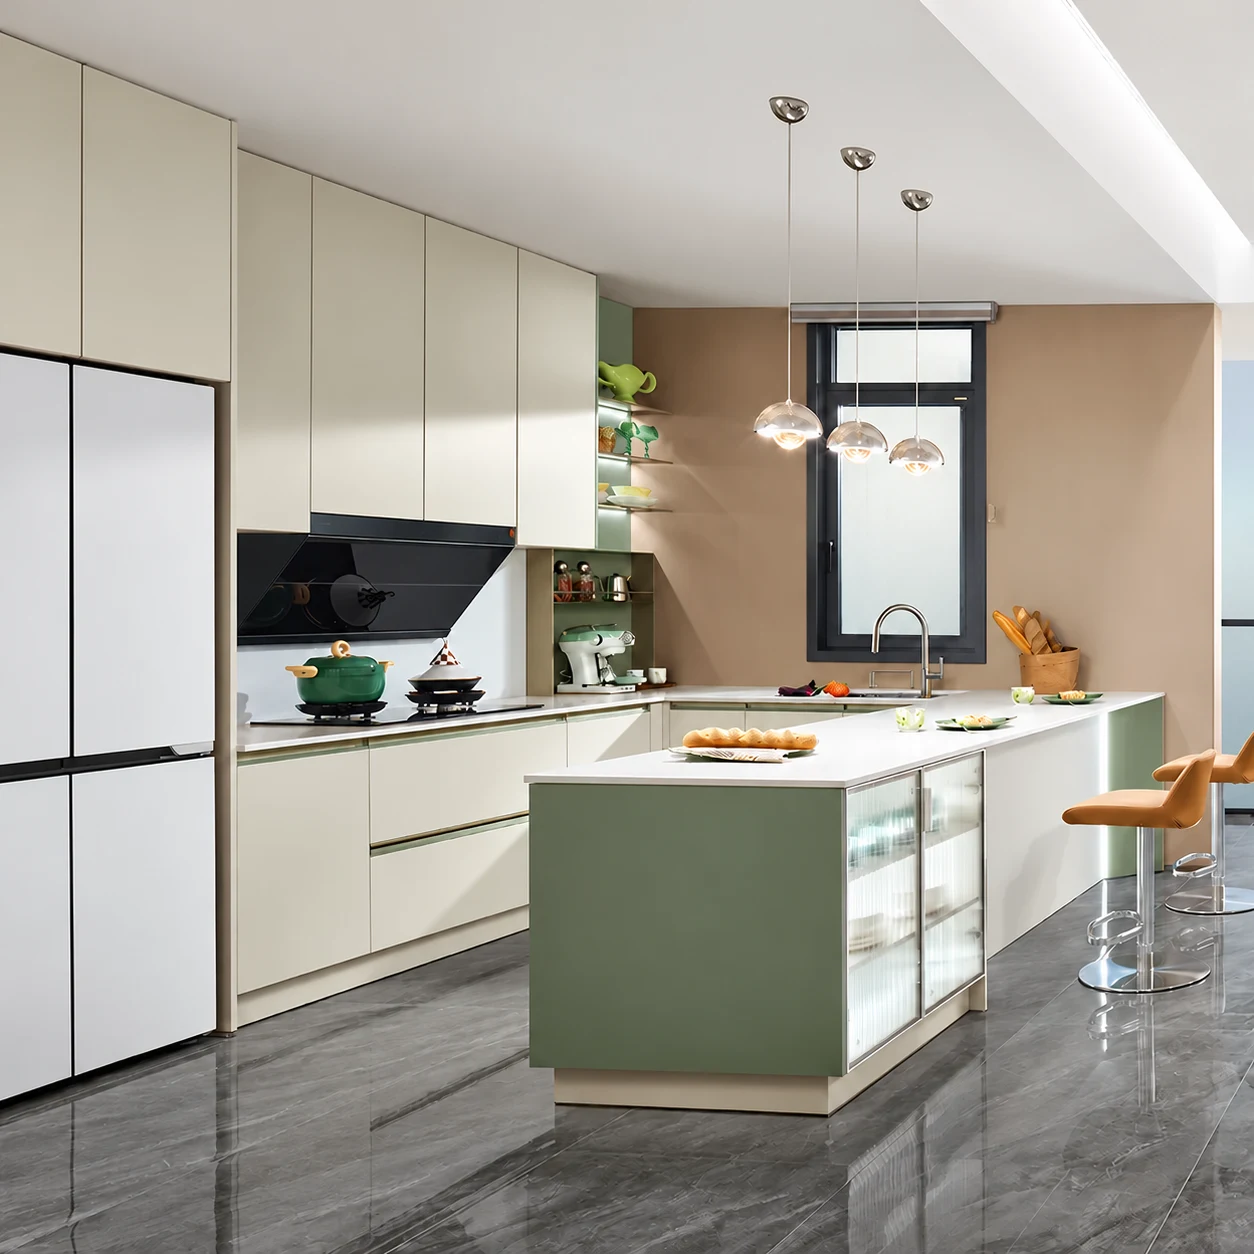
Like this look? Show us your space.
Send a few photos on WhatsApp to get started. We’ll discuss what you need and an initial quotation, then confirm dimensions on site.