
HDB home · design study
Everyday, Well Stored
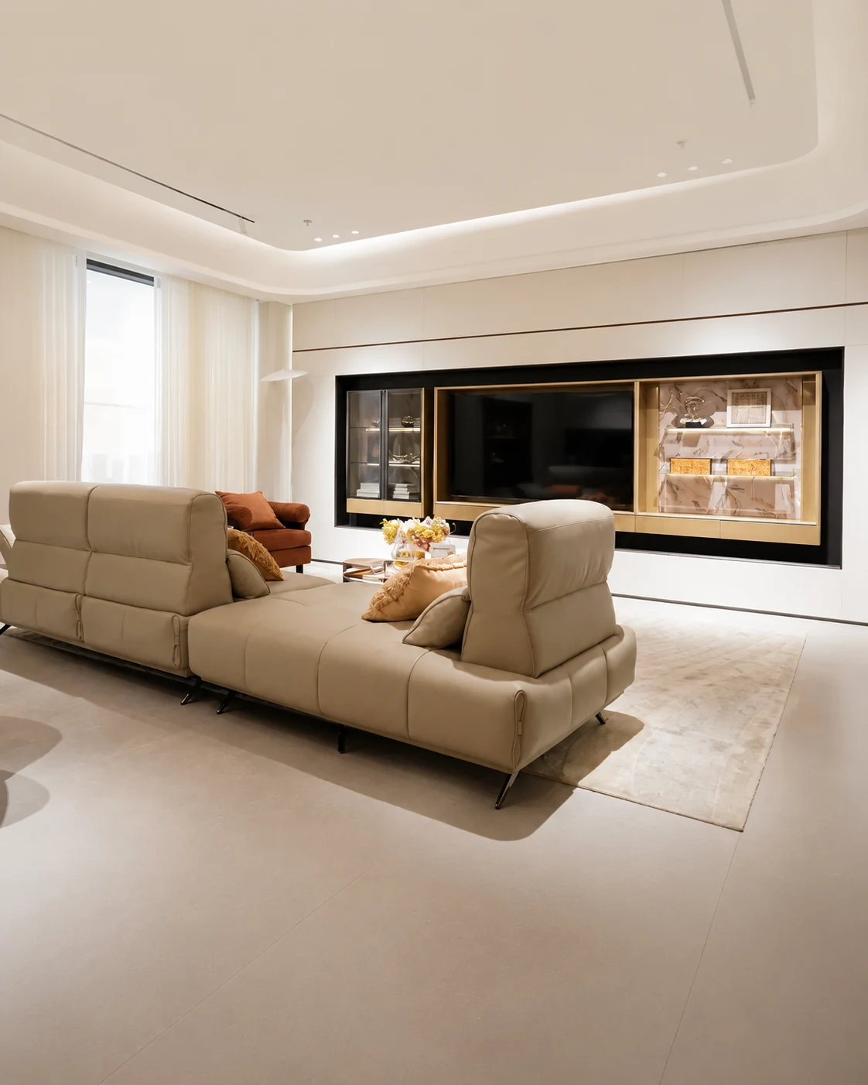
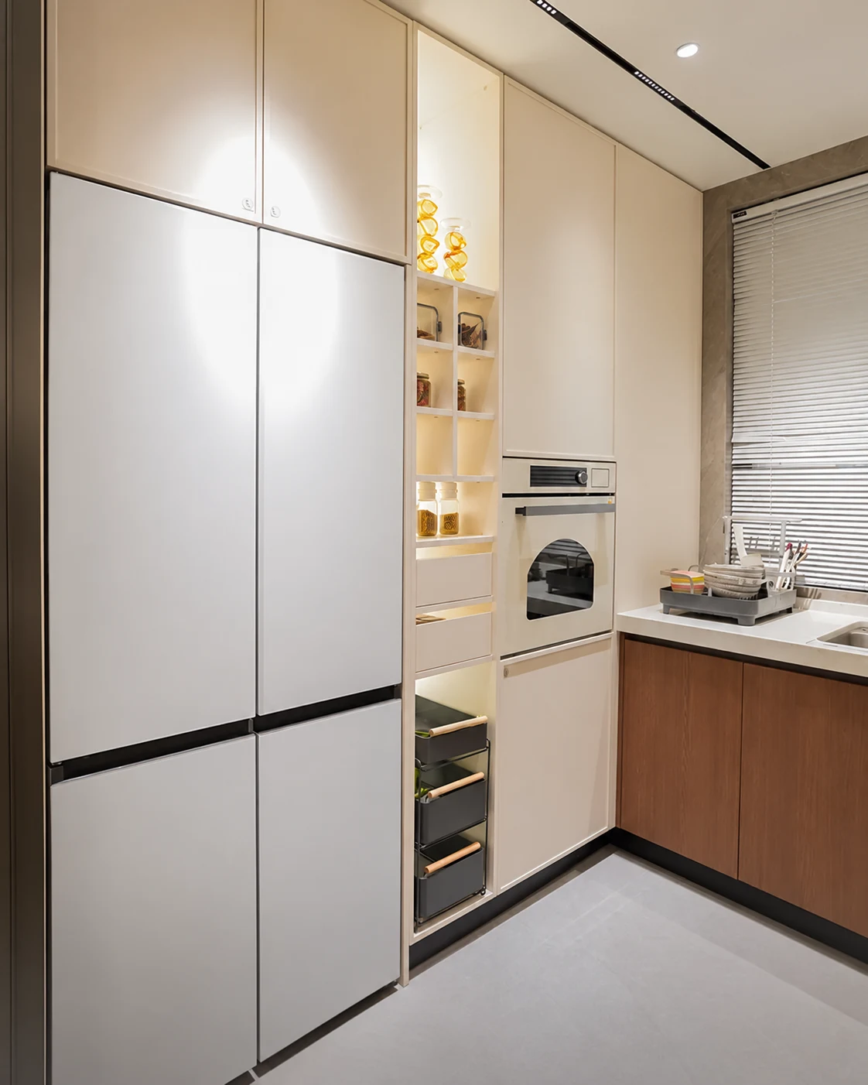
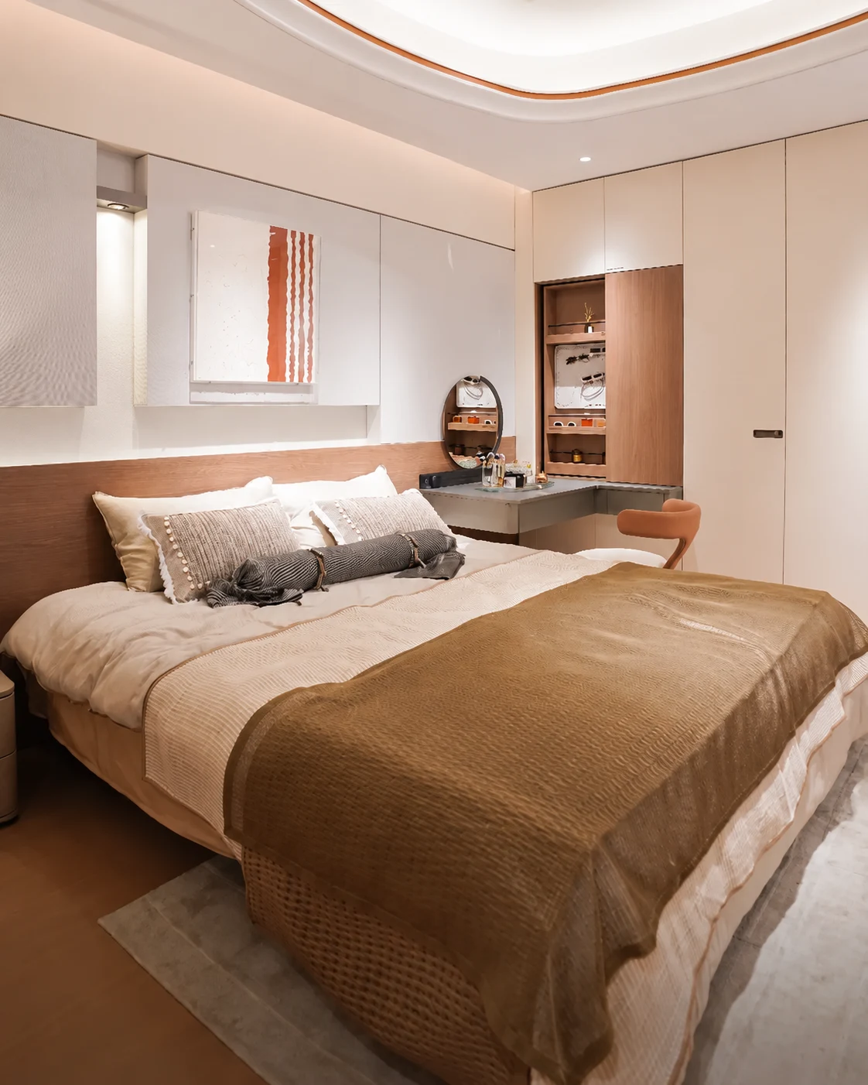
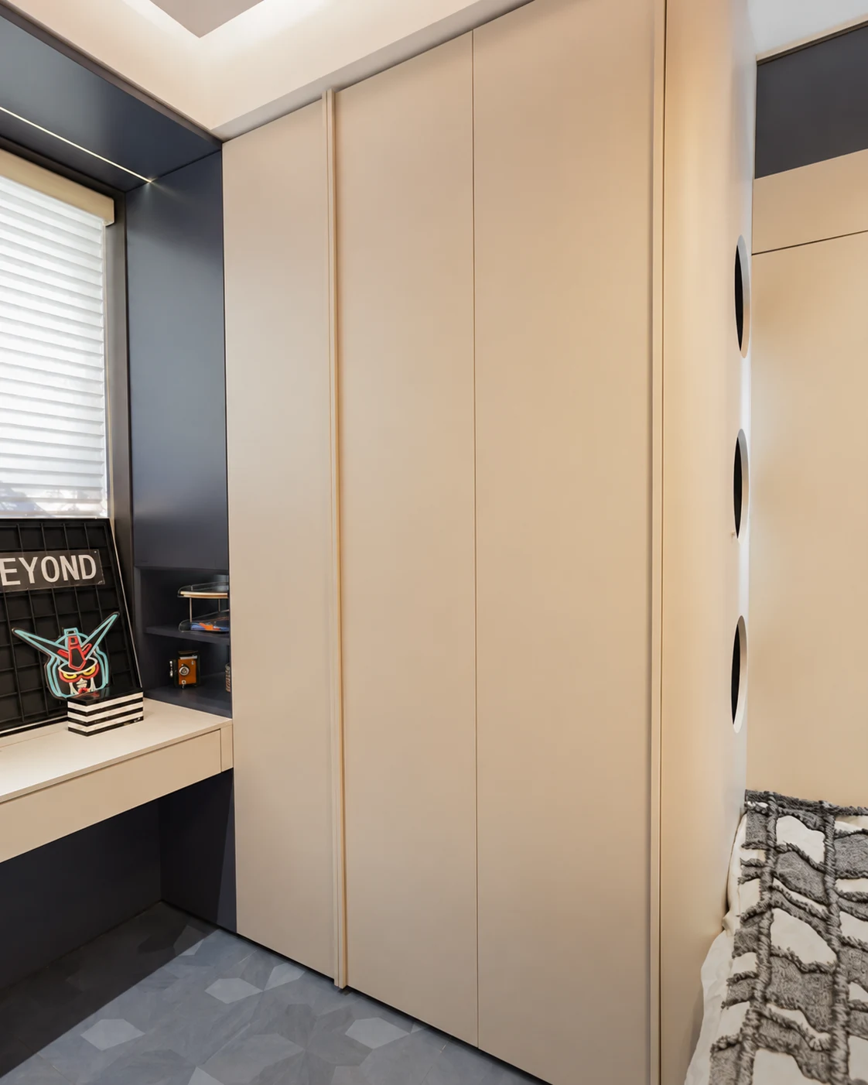
A light palette gives built-in storage a quieter presence. Open shelves hold everyday favourites while tall cabinets keep the larger essentials out of sight.
For your HDB home, DADA can develop this direction around the existing walls, appliance positions and the way your household uses each room.
Images are for design reference.
The design
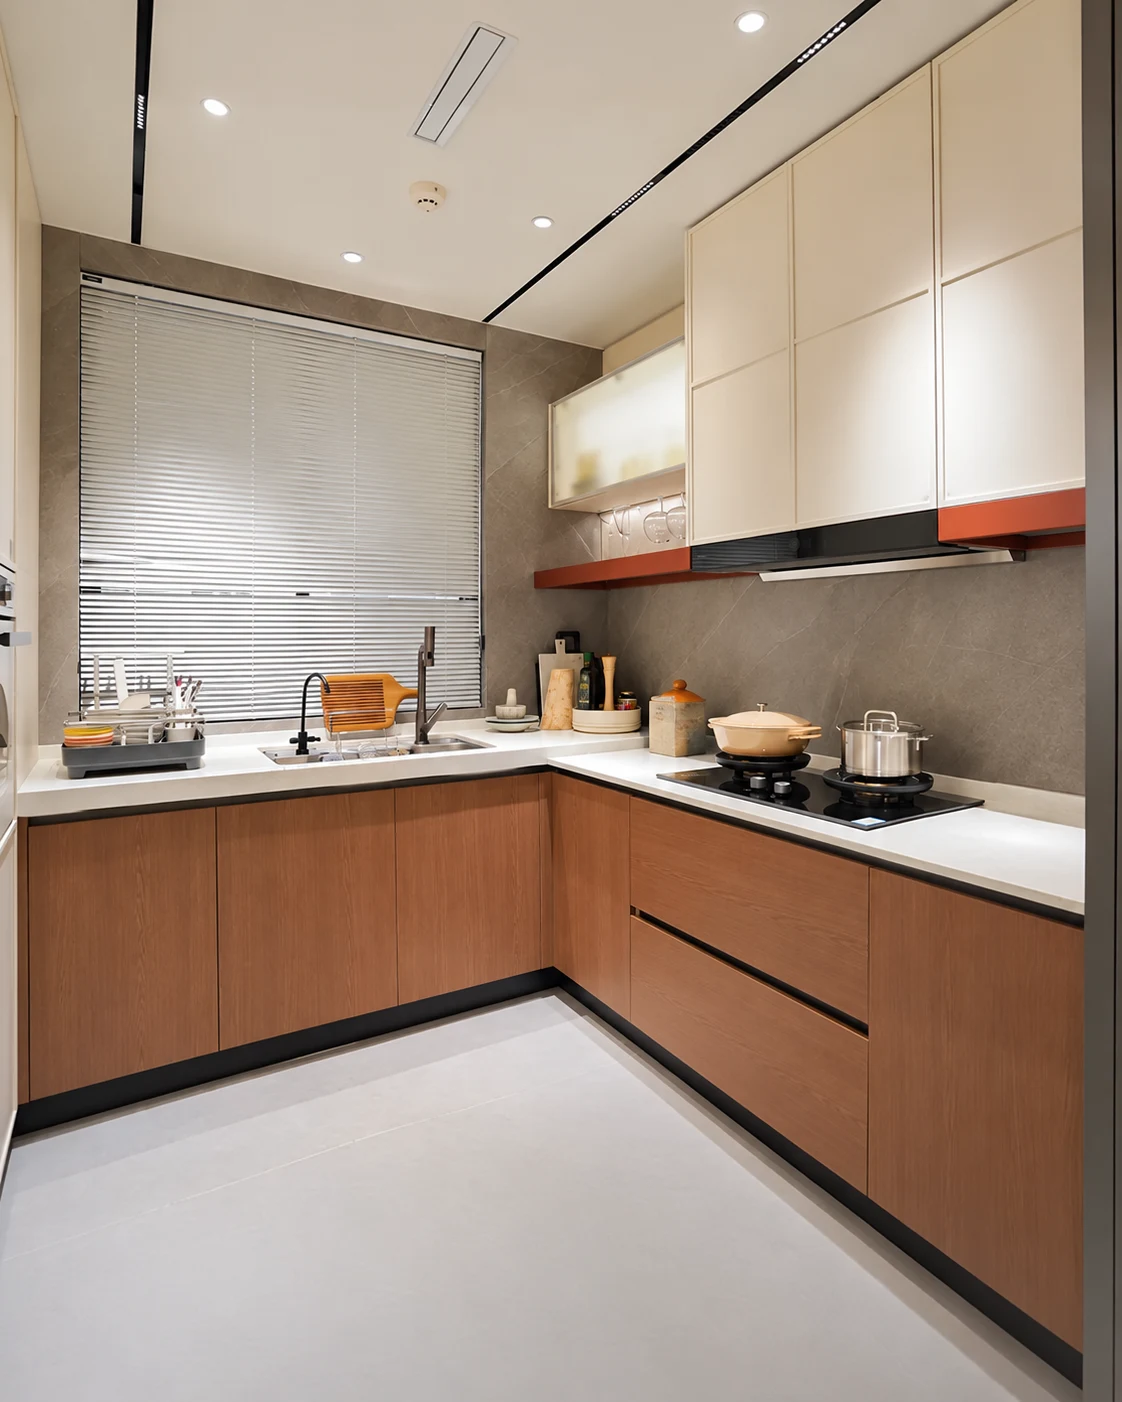
The kitchen pairs wood-toned lower cabinets with pale upper doors. In the living room, glass-fronted storage and a low television console balance display with concealed storage. Bedroom cabinetry brings the desk and wardrobe together.
Planning your space
Send photos of the spaces you want to update. We’ll discuss storage needs and which rooms need new cabinetry or wider renovation work. Dimensions and cabinet clearances are checked on site.
Project details
- Project type
- HDB home · design study
- Style
- Warm contemporary
- Spaces
- Living, kitchen, bedroom & storage
- Floor area
- Confirmed by site measurement
- Quotation
- Prepared for your dimensions, selected materials and renovation scope.
Project gallery
6 images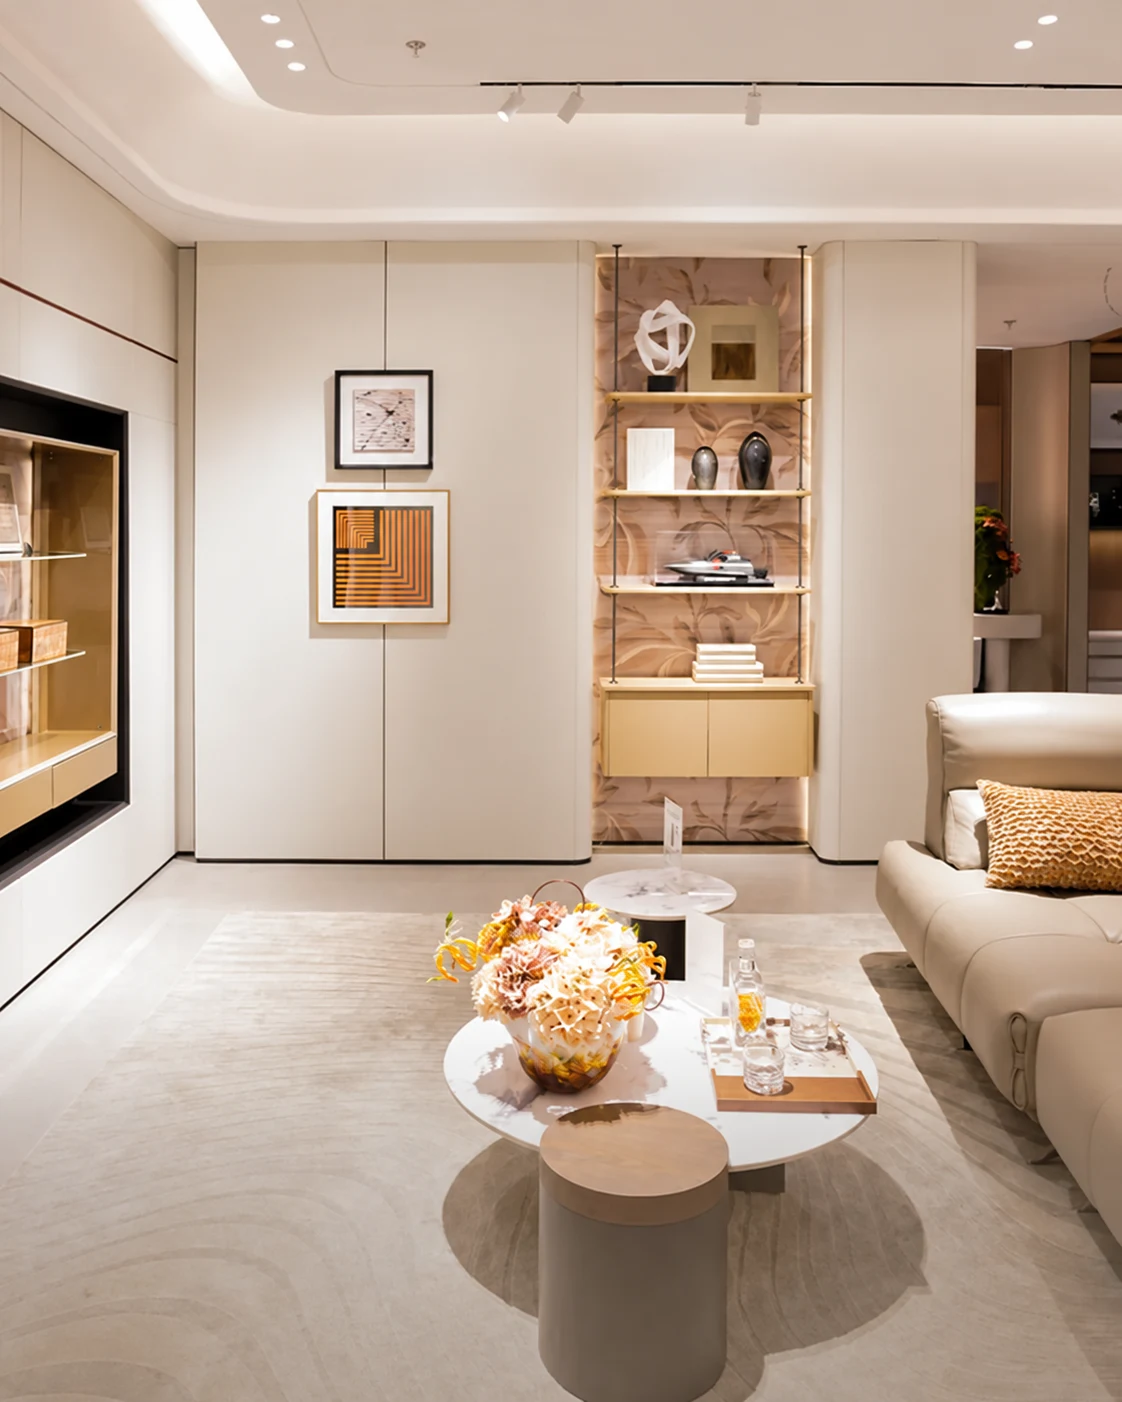
Like this look? Show us your space.
Send a few photos on WhatsApp to get started. We’ll discuss what you need and an initial quotation, then confirm dimensions on site.