
Condominium · design study
Quiet Lines
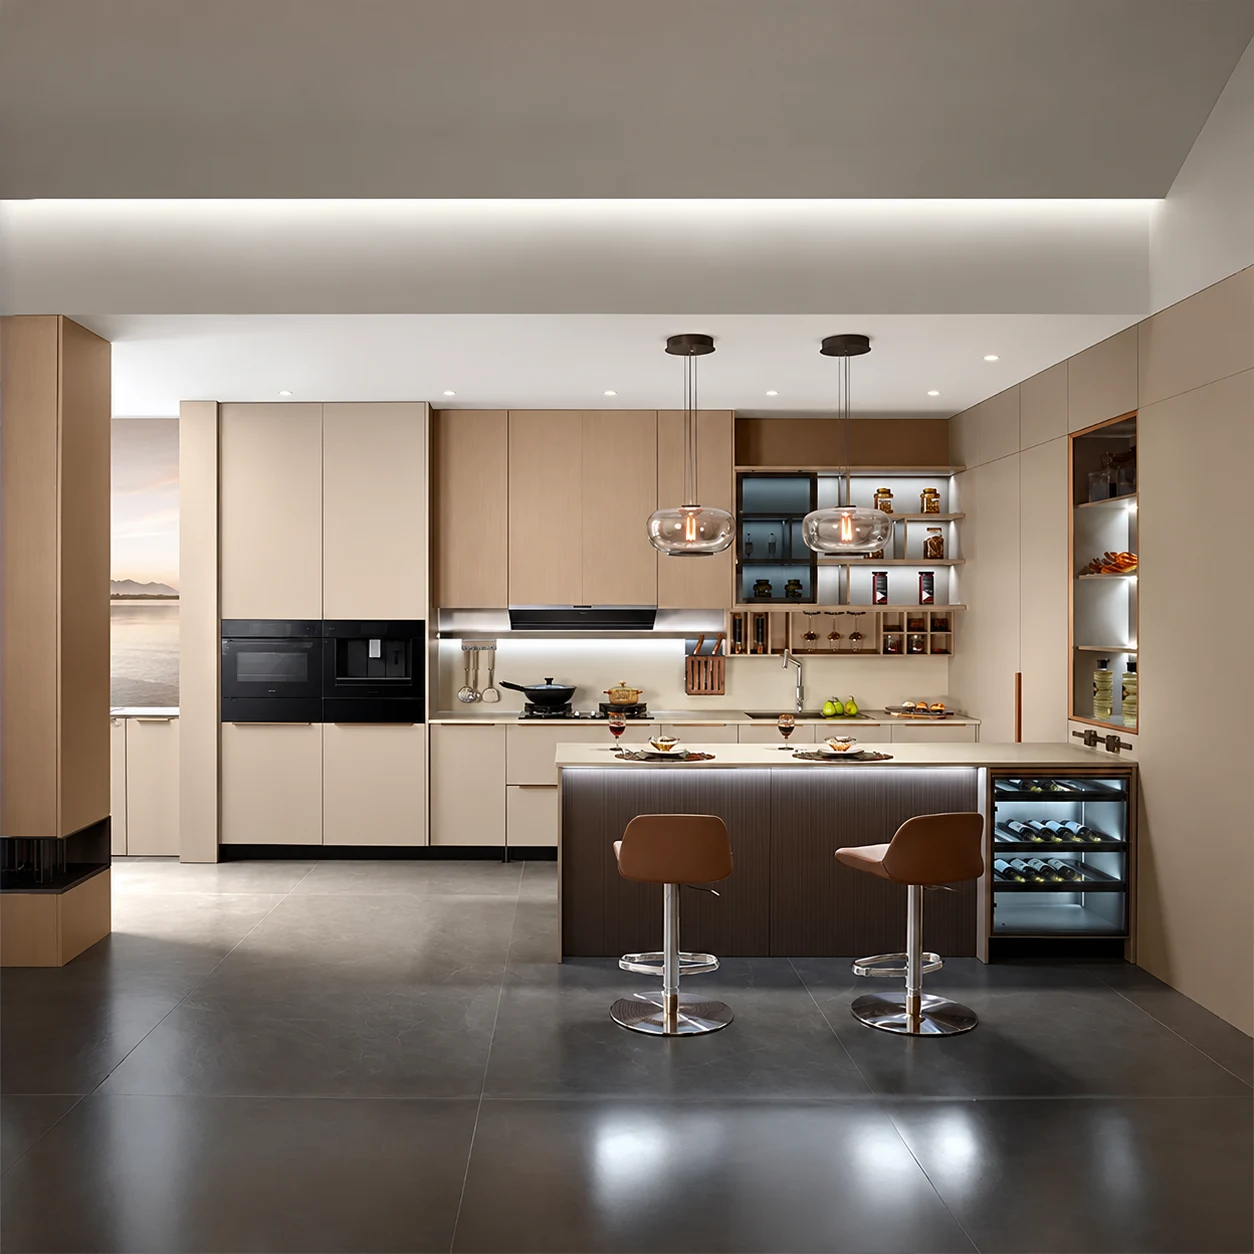
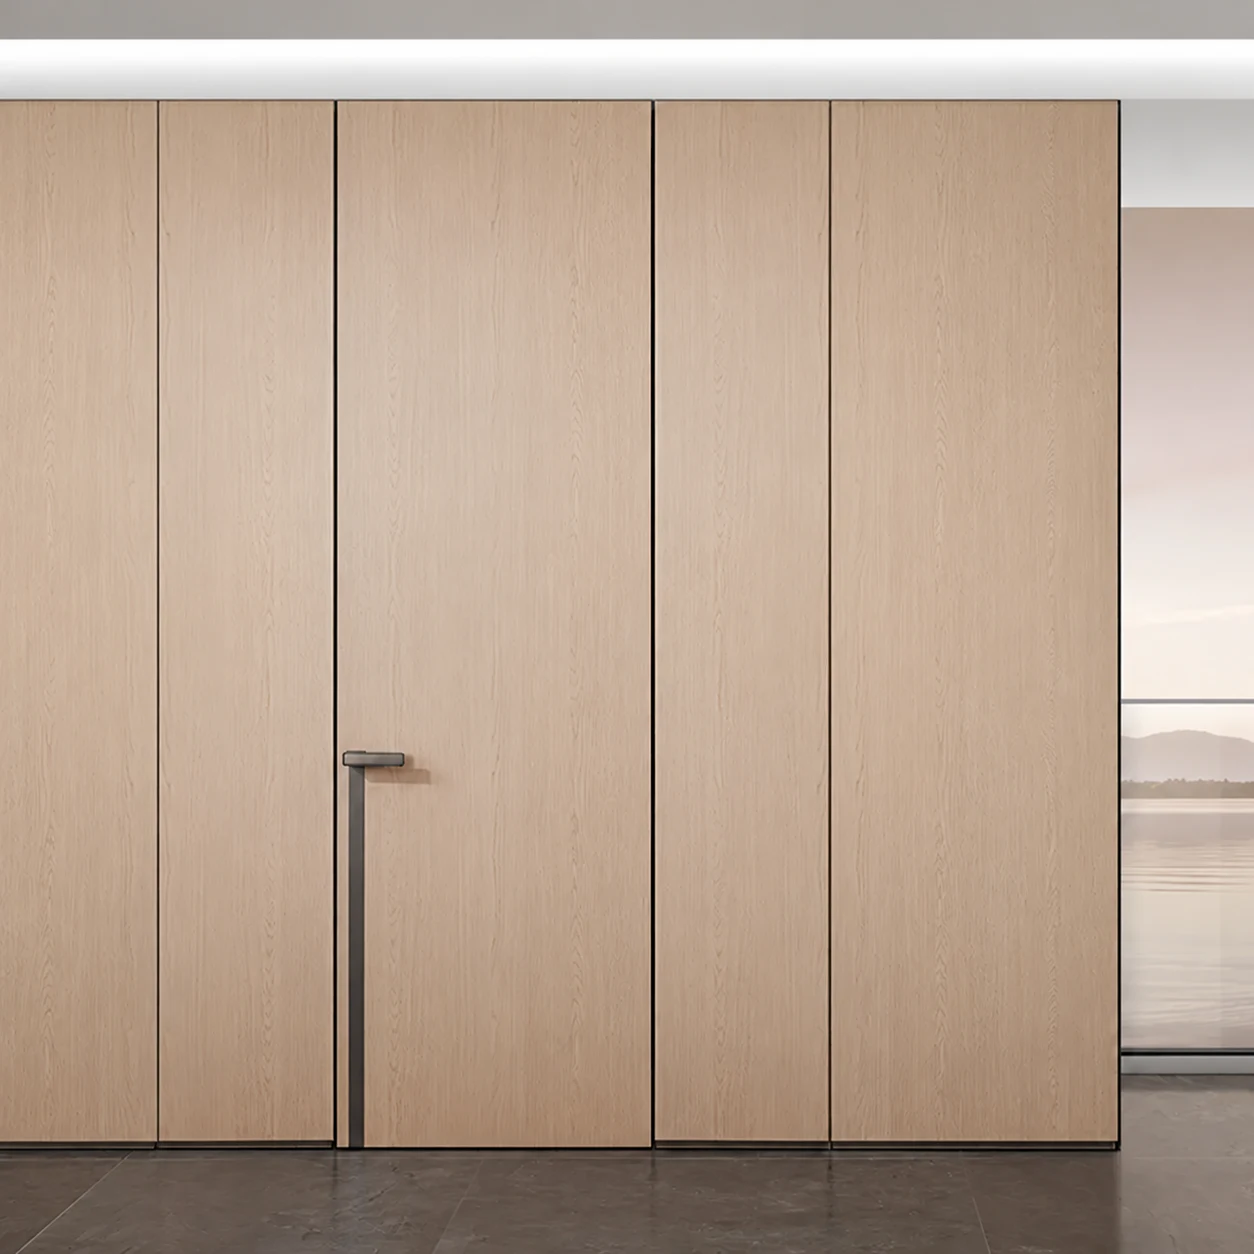
Quiet Lines pairs light wood cabinetry with a restrained neutral palette. Glass-fronted storage gives display pieces a place, while plain doors keep larger storage areas visually quiet.
We can develop the kitchen, dining storage and bedroom around your floor plan and finishes you want to retain, taking building access and renovation arrangements into account.
Images are for design reference.
The design
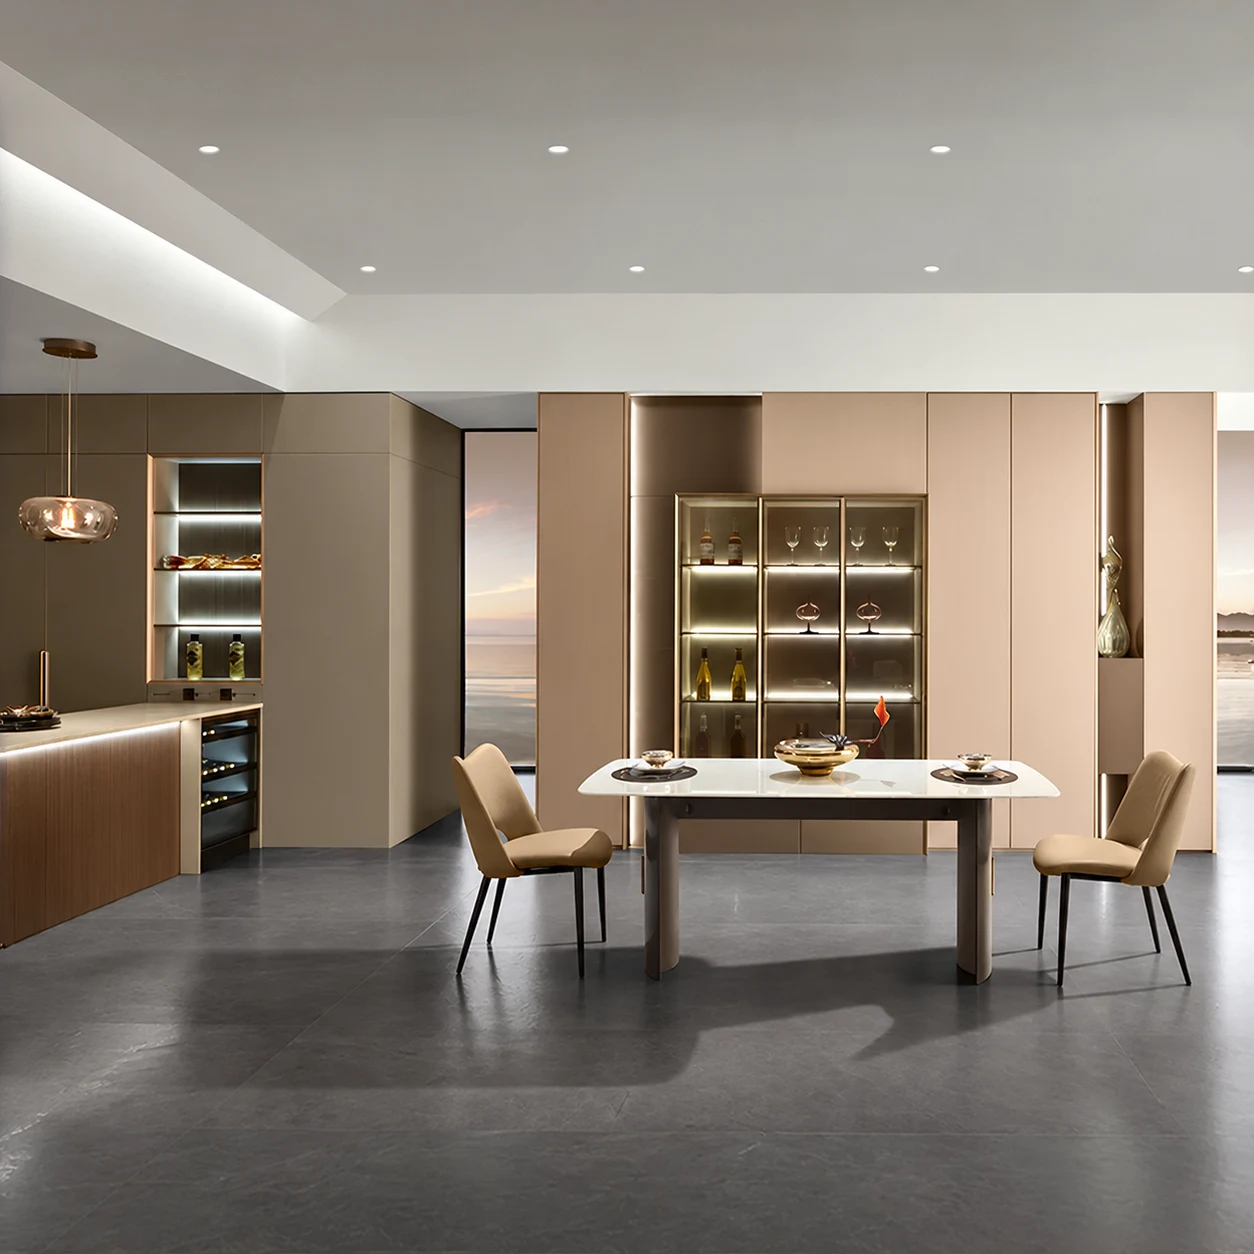
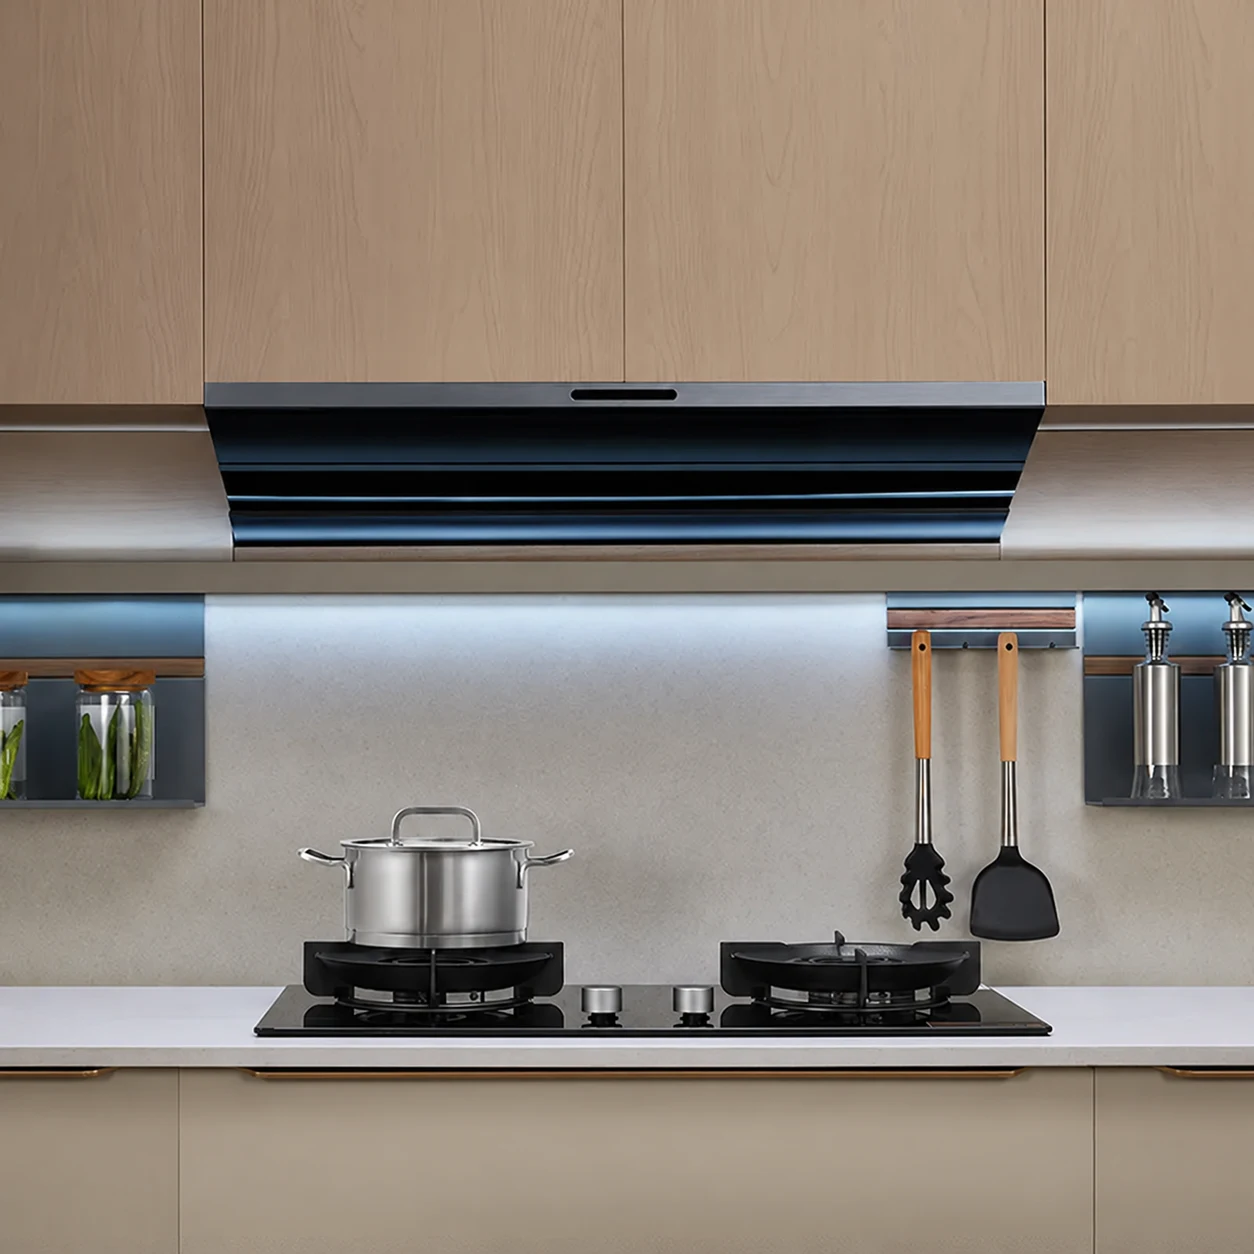
Timber kitchen fronts sit beside dark appliances and a pale worktop. Display shelving echoes the same wood tone in the dining area. In the bedroom, full-height doors provide a simple backdrop for the bed and bedside furniture.
Planning your space
Mark existing kitchen services and the finishes that will stay. Check dining chair clearance, appliance ventilation and bedroom door swings. Share the building’s renovation requirements early so access and work stages can be planned.
Project details
- Project type
- Condominium · design study
- Style
- Natural contemporary
- Spaces
- Kitchen, dining, bedroom & built-in storage
- Floor area
- Confirmed by site measurement
- Quotation
- Prepared for your dimensions, selected materials and renovation scope.
Project gallery
6 images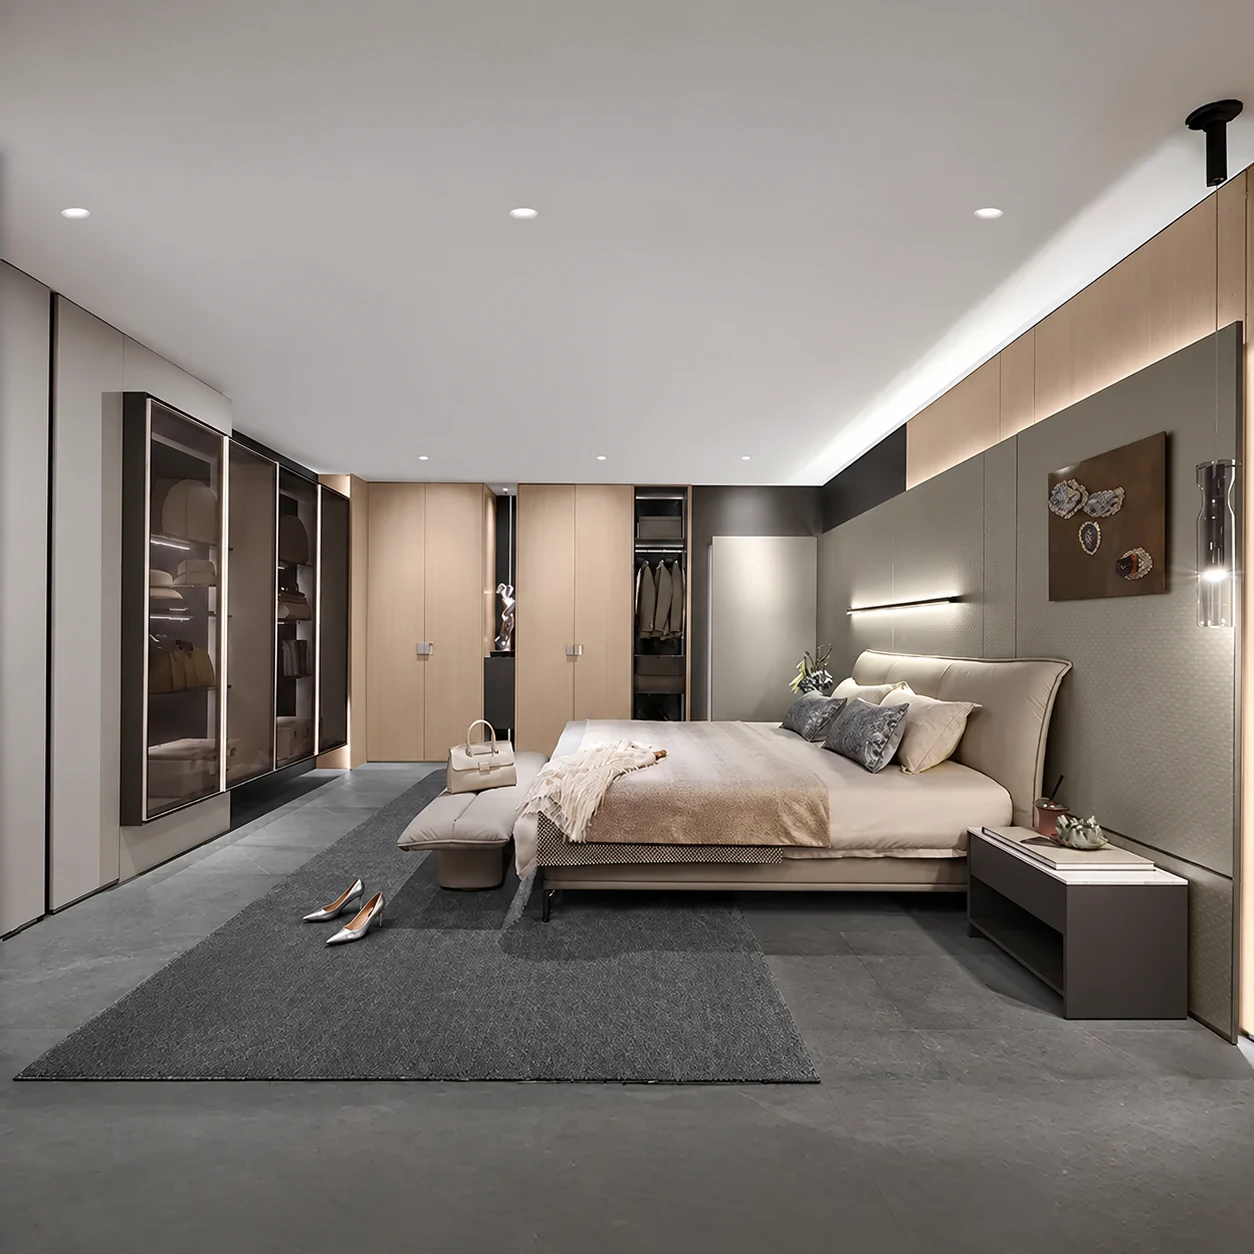

Like this look? Show us your space.
Send a few photos on WhatsApp to get started. We’ll discuss what you need and an initial quotation, then confirm dimensions on site.